Enfield
Enfield/24/03664/CND
New Avenue Estate, Including Shepcot House, Beardow Grove, Coverack Close, Oakwood Lodge, Garages To The Rear Of The Lousada Lodge, Hood Avenue Open Space And Cowper Gardens Open Space, London, N14.
- Reference
- Enfield/24/03664/CND
- Authority
- Enfield
- Application type
- CND
- Address
- New Avenue Estate, Including Shepcot House, Beardow Grove, Coverack Close, Oakwood Lodge, Garages To The Rear Of The Lousada Lodge, Hood Avenue Open Space And Cowper Gardens Open Space, London, N14.
- Status
- Decided
- Decision
- Refused
- Received
- 30 Oct 2024
- Validated
- 30 Oct 2024
- Started
- 30 Oct 2024
- Decided
- 18 Dec 2024
- Source council
- Enfield
- Council source record
- View public record
- Public data licence
- Open Government Licence v3.0
- Record updated
- 6 Aug 2026
- SEO index generated
- 7 Aug 2026
Location
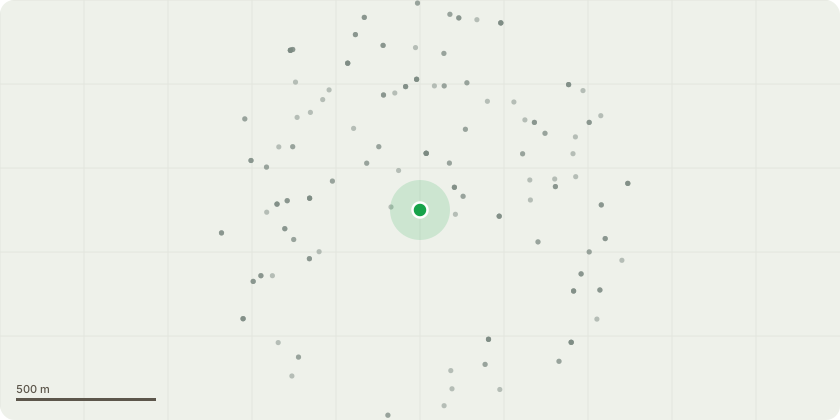
Approximate location
Proposal
Details submitted pursuant to reference 20/00037/VAR: SuDS verification report (29) (Phase 2) in respect of variation of condition granted under planning application 16/01578/FUL (as amended by 18/02662/NMA and 19/03917/NMA for drawings (3) levels (5), materials (8), parking and turning areas (14), privacy screens (26), drainage (28) and unit mix and numbers (53), and removal of condition 11 (accommodation schedule) and condition 44 (former mews site) in relation to the Demolition of Shepcot House, Oakwood Lodge, Beardow Grove, Coverack Close and garages rear of Lousada Lodge and phased redevelopment of site involving construction of new road to provide new residential accommodation (Class C3) within a mix of buildings up to 9 storeys, erection of a nursery and community building (Class D1), construction of an energy centre, formation of play space including play area at Cowper Gardens open space and provision of surface and undercroft car parking spaces. The minor material amendments include: increase in residential units numbers, alterations to unit mix, changes to the design of Blocks A1, A2, A3, A4, B1, B2, C1, D1, D2, D3, D4, E1, E2 and removal of Block E3, changes to tenure of blocks, amendments to building heights, landscaping and play provision and parking and cycle parking in relation to Phases 2 and 3
Key dates
- Received 30 Oct 2024
- Validated 30 Oct 2024
- Started 30 Oct 2024
- Decided 18 Dec 2024
Planning history / related applications
No related planning applications have been identified in the current public OGL dataset.
Inside plotEdge
Go beyond the public record
This page is the public OGL record. plotEdge adds the private intelligence layer for this site - open it in the app to unlock:
- Ownership & title Registered owner and title from HM Land Registry.
- Viability & build potential Site scoring and development upside.
- Constraints Flood risk, green belt, conservation areas and designations.
- Approval signal Planning risk and approval-likelihood analysis.
- Comparable applications Decisions on similar nearby sites, side by side.
- Status alerts Get notified the moment this application changes.
Source: public planning application data from Enfield, reused under the Open Government Licence v3.0. View the council source record. Council documents and drawings are not republished on plotEdge.