East Hertfordshire
East Hertfordshire/3/24/2089/VAR
Land At Bishops Stortford South (BISH5) Off Whittington Way Bishops Stortford Hertfordshire
- Reference
- East Hertfordshire/3/24/2089/VAR
- Authority
- East Hertfordshire
- Application type
- Variation of condition
- Address
- Land At Bishops Stortford South (BISH5) Off Whittington Way Bishops Stortford Hertfordshire
- Status
- Decided
- Decision
- Grant Plan Permission w Conds
- Received
- 14 Nov 2024
- Validated
- 14 Nov 2024
- Started
- 14 Nov 2024
- Decided
- 30 Jun 2026
- Source council
- East Hertfordshire
- Council source record
- View public record
- Public data licence
- Open Government Licence v3.0
- Record updated
- 6 Aug 2026
- SEO index generated
- 7 Aug 2026
Location
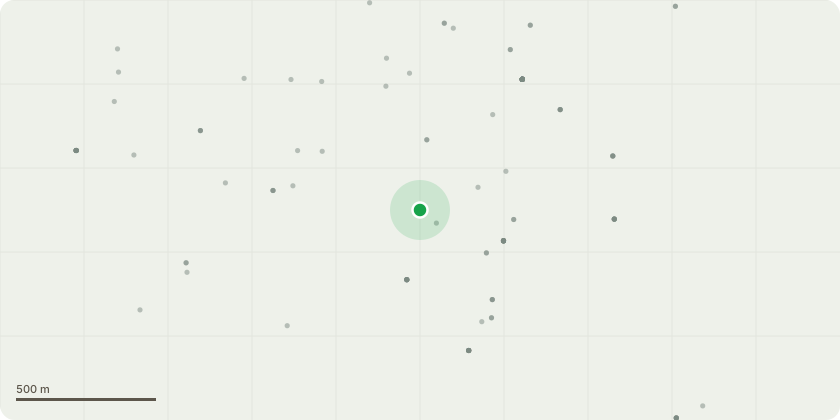
Approximate location
Proposal
Variation of condition 2 (Approved Plans) pursuant to planning application 3/21/1749/VAR dated 27/10/21 as varied by ref: 3/22/0658/NMA, 3/22/1512/NMA, 3/23/1791/NMA. (For: Hybrid Planning application comprising: (i) A full application for 142 dwellings (class C3) including affordable homes, plus associated accesses, landscaping, open space and infrastructure works (development zone A) , and a north/south primary route; and (ii) An outline application, with all matters reserved except access, for approximately 608 (Class C3) including affordable homes, a care home (Class C2) , up to 4 hectares of employment land (classes B1, B2, B8 sui Generis (car showroom)), a local centre including up to 1,000 sq m for retail (Class Ea) (Shops) and up to 2,200 sq m for other uses within Classes Eb), Ec), Ee) and Ef) (Commercial and Business Uses), Class F1 (Learning and non-residential institutions), Class F2 a) and b) (Local Community Uses) and Hot Food Takeaway (Sui Generis)), a primary school (Class D1) up to 3 forms of entry and including early years facilities, a secondary school (Class D1) up to 8 forms of entry, open space including equipped areas for play, sustainable drainage systems, landscaping and all associated infrastructure and development.) - The amendments include removing reference to Density Parameter Plan 24456-RG-M-55R within the approved plans and replacing with revised Density Parameter Plan ref: 24456-RG-M-55T
Key dates
- Received 14 Nov 2024
- Validated 14 Nov 2024
- Started 14 Nov 2024
- Decided 30 Jun 2026
Planning history / related applications
No related planning applications have been identified in the current public OGL dataset.
Inside plotEdge
Go beyond the public record
This page is the public OGL record. plotEdge adds the private intelligence layer for this site - open it in the app to unlock:
- Ownership & title Registered owner and title from HM Land Registry.
- Viability & build potential Site scoring and development upside.
- Constraints Flood risk, green belt, conservation areas and designations.
- Approval signal Planning risk and approval-likelihood analysis.
- Comparable applications Decisions on similar nearby sites, side by side.
- Status alerts Get notified the moment this application changes.
Source: public planning application data from East Hertfordshire, reused under the Open Government Licence v3.0. View the council source record. Council documents and drawings are not republished on plotEdge.