Ealing
Ealing/260950CND
Part Of The Green Man Lane Estate Including Part Of Tintern Court And The Green Man Lane Estate Community Centre) Jubilee Hall And St Johns First And Middle School Bound By Felix Road, Tewkesbury Road Road, Green Man Lane, Romsey Road
- Reference
- Ealing/260950CND
- Authority
- Ealing
- Application type
- CND
- Address
- Part Of The Green Man Lane Estate Including Part Of Tintern Court And The Green Man Lane Estate Community Centre) Jubilee Hall And St Johns First And Middle School Bound By Felix Road, Tewkesbury Road Road, Green Man Lane, Romsey Road
- Status
- Approved
- Decision
- Approved
- Received
- 5 Mar 2026
- Validated
- 5 Mar 2026
- Started
- 5 Mar 2026
- Decided
- 15 Apr 2026
- Source council
- Ealing
- Council source record
- View public record
- Public data licence
- Open Government Licence v3.0
- Record updated
- 6 Aug 2026
- SEO index generated
- 7 Aug 2026
Location
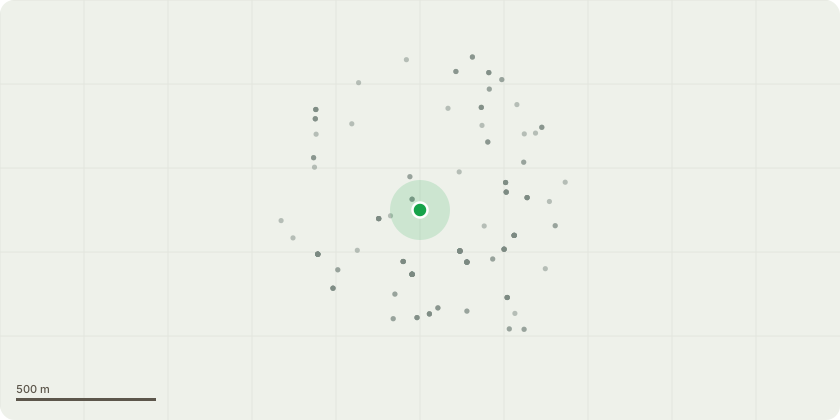
Approximate location
Proposal
Details of reduction in regulated CO2 emissions part pursuant to Condition 25 (Part Discharge - Phase 6a- Felix Road) of planning permission ref: P/2015/0072 dated 19/11/2015 for: Demolition of all buildings and structures within the site (including Jubilee Hall, Green Man Lane Estate Community Centre, St John's First and Middle School, and 88-134 Tintern Court (North) and blocks comprising 18-21, 22-24, 42-45 and 51-53 Tintern Court, part of 15-17 Tintern Court, part of 36-41 Tintern Court, and part of 46 & 47 Tintern Court) and the phased construction of 92 residential units (26 x one-bedroom, 40 x two-bedroom, 3 x three-bedroom flats, and 20 x three-bedroom houses and 3 x four-bedroom houses in a mix of housing tenures) in apartment buildings varying between three-storeys and six-storeys high and including a row of 23 two-storey terraced houses (with accommodation in the roof) and associated refuse / recycling and bicycle storage facilities; community floorspace at ground floor level of the apartment buildings comprising 766sq.m floorspace (flexible D1 / D2 Use Class); a nursery and three-form entry primary school accommodated in buildings varying between two-storeys and three-storeys high with 3,937sq.m floorspace (D1 Use Class), together with associated playspace and a multi-use games area; alterations to the adopted highways (including Felix Road, Romsey Road and Green Man Lane) incorporating the setting-out of 70 car parking spaces and re-provided footways; site-wide hard and soft landscaping; and other associated infrastructure works.
Key dates
- Received 5 Mar 2026
- Validated 5 Mar 2026
- Started 5 Mar 2026
- Decided 15 Apr 2026
Planning history / related applications
No related planning applications have been identified in the current public OGL dataset.
Inside plotEdge
Go beyond the public record
This page is the public OGL record. plotEdge adds the private intelligence layer for this site - open it in the app to unlock:
- Ownership & title Registered owner and title from HM Land Registry.
- Viability & build potential Site scoring and development upside.
- Constraints Flood risk, green belt, conservation areas and designations.
- Approval signal Planning risk and approval-likelihood analysis.
- Comparable applications Decisions on similar nearby sites, side by side.
- Status alerts Get notified the moment this application changes.
Source: public planning application data from Ealing, reused under the Open Government Licence v3.0. View the council source record. Council documents and drawings are not republished on plotEdge.