Dover
Dover/TC/25/00117
Former Royal Marines South Barracks Canada Road Walmer Kent
- Reference
- Dover/TC/25/00117
- Authority
- Dover
- Address
- Former Royal Marines South Barracks Canada Road Walmer Kent
- Status
- Decided
- Decision
- Raise No Objection
- Received
- 4 Sept 2025
- Validated
- 5 Sept 2025
- Started
- 5 Sept 2025
- Decided
- 22 Oct 2025
- Source council
- Dover
- Council source record
- View public record
- Public data licence
- Open Government Licence v3.0
- Record updated
- 6 Aug 2026
- SEO index generated
- 7 Aug 2026
Location
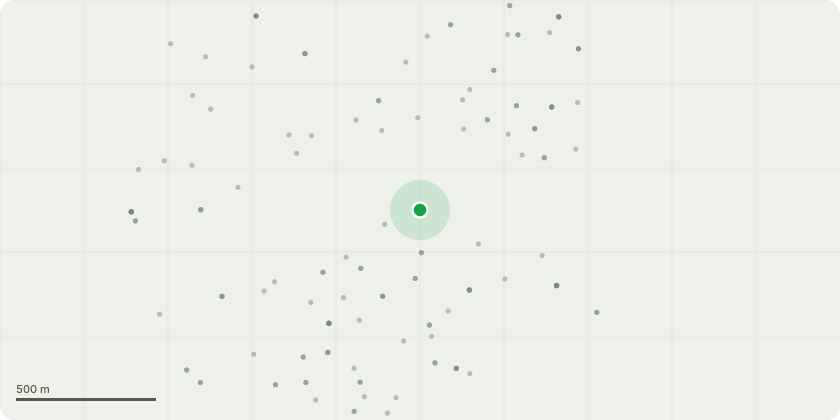
Approximate location
Proposal
Adjacent Canada Road: 1 x London Plane (0001) prune away from boundary wall and building and reduce in height to match adjacent trees; 2 x London Planes (0002 and 0003) prune away (by approximately 2 metres) from boundary wall (N) and in line with car park hedge (S) and reduce in height to approximately 6-7 metres; Cavalry Court: 24 x Lime (0111-0134) and 4 x London Plane - reduce to spread of 1.5 metres from main stem and 6 metres in height, crown lift to 2 metres and prune away from lamposts; Wilkinson Drive: 5 x London Plane (0005, 0007, 0009, 0010 and 0014), 1 x Norway Maple (0008) and 1 x Sycamore (0012) crown lift to 2 metres; Halliday Drive: 5 x Flowering Cherry (0052, 0053, 0054, 0055 and 0056) and 4 x London Planes (0058, 0061, 0099, and 0100) crown lift to 2.4 metres and reduce branches extending over parking area to mid point of hedge; Jubilee Drive: 28 x Limes (0071-0098) reduce to 4 metres in spread and 8 metres in height; Adjacent Dover Road: 15 x London Planes (0037-0043) reduce to 5 metres in spread and 6 metres in height (reduce east side to kerb edge); Harvey Avenue: 12 x London Planes (0099-0110) reduce to 5 metres in spread and 6 metres in height (reduce south side to kerb edge), all situated within a conservation area.
Key dates
- Received 4 Sept 2025
- Validated 5 Sept 2025
- Started 5 Sept 2025
- Decided 22 Oct 2025
Planning history / related applications
No related planning applications have been identified in the current public OGL dataset.
Inside plotEdge
Go beyond the public record
This page is the public OGL record. plotEdge adds the private intelligence layer for this site - open it in the app to unlock:
- Ownership & title Registered owner and title from HM Land Registry.
- Viability & build potential Site scoring and development upside.
- Constraints Flood risk, green belt, conservation areas and designations.
- Approval signal Planning risk and approval-likelihood analysis.
- Comparable applications Decisions on similar nearby sites, side by side.
- Status alerts Get notified the moment this application changes.
Source: public planning application data from Dover, reused under the Open Government Licence v3.0. View the council source record. Council documents and drawings are not republished on plotEdge.