Dover
Dover/26/00936
Kingsdown Park Holiday Village Upper Street Kingsdown CT14 8EU
- Reference
- Dover/26/00936
- Authority
- Dover
- Address
- Kingsdown Park Holiday Village Upper Street Kingsdown CT14 8EU
- Postcode
- CT14 8EU
- Status
- Awaiting decision
- Received
- 14 Oct 2026
- Started
- 14 Oct 2026
- Source council
- Dover
- Council source record
- View public record
- Public data licence
- Open Government Licence v3.0
- Record updated
- 15 Oct 2026
- SEO index generated
- 16 Oct 2026
Location
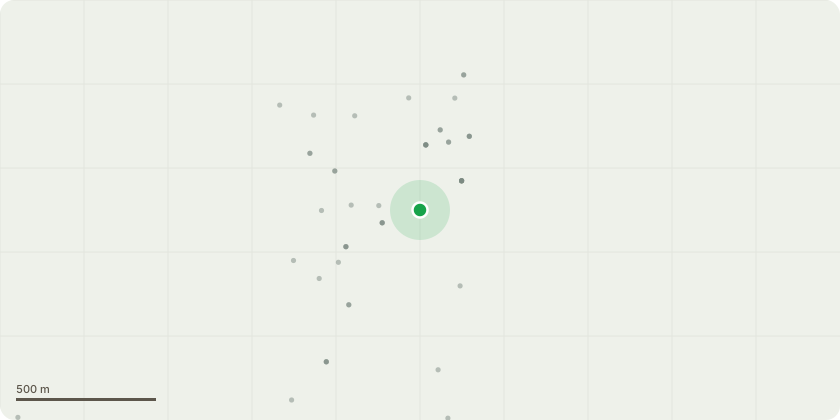
Approximate location
Proposal
1: Sycamore group - cut back by 3-4 metres up to a height of 8 metres above ground level; 2: Sycamore - crown lift to a height of 8 metres above ground level, trim 2 x mixed hedges by 0.5- 1 metre, reduce lateral growth on Holm Oak by 3 metres; 4: Cherry/Sorbus/Birch/Cherry - reduce height and spread by 1 metre to create more compact forms; 6: Cherry - reduce in height and spread by up to 1 metre; 8: crown lift to create at least 4 metres ground clearance; 10: Beech x 2 - prune as required to create 2 metres clearance; 11: Poplar x 4 - fell to ground level and grind out stumps; 12: row of Holm Oaks - re-pollard to previous pollard points; 13: Beech - remove epicormic growth from main stem; 14: Chestnut group - crown lift to allow for 5 metres ground clearance; 15 Cherry: - reduce in height and spread by 1 metre; 16: Bay - fell to ground level; 18: Sycamore group - remove all epicormic growth from main stems; 20: Holm Oak - fell to table height; 21: prune all trees in rose garden back to boundary where possible, or crown lift to 5 metres above ground level where more appropriate; 22: Yew - crown lift to provide 3 metres clearance, all subject of Tree Preservation Order No 16 of 2006.
Key dates
- Received 14 Oct 2026
- Started 14 Oct 2026
Planning history / related applications
No related planning applications have been identified in the current public OGL dataset.
Inside plotEdge
Go beyond the public record
This page is the public OGL record. plotEdge adds the private intelligence layer for this site - open it in the app to unlock:
- Ownership & title Registered owner and title from HM Land Registry.
- Viability & build potential Site scoring and development upside.
- Constraints Flood risk, green belt, conservation areas and designations.
- Approval signal Planning risk and approval-likelihood analysis.
- Comparable applications Decisions on similar nearby sites, side by side.
- Status alerts Get notified the moment this application changes.
Source: public planning application data from Dover, reused under the Open Government Licence v3.0. View the council source record. Council documents and drawings are not republished on plotEdge.