Dartford
Dartford/24/01451/VCON
Unit 14 Rennie Drive (formerly Known As Plots 32 & 33 The Bridge) Dartford Kent
- Reference
- Dartford/24/01451/VCON
- Authority
- Dartford
- Application type
- VCON
- Address
- Unit 14 Rennie Drive (formerly Known As Plots 32 & 33 The Bridge) Dartford Kent
- Status
- Decided
- Decision
- Approval of Variation of Condition
- Received
- 19 Dec 2024
- Validated
- 8 Jan 2025
- Started
- 8 Jan 2025
- Decided
- 14 Mar 2025
- Source council
- Dartford
- Council source record
- View public record
- Public data licence
- Open Government Licence v3.0
- Record updated
- 6 Aug 2026
- SEO index generated
- 7 Aug 2026
Location
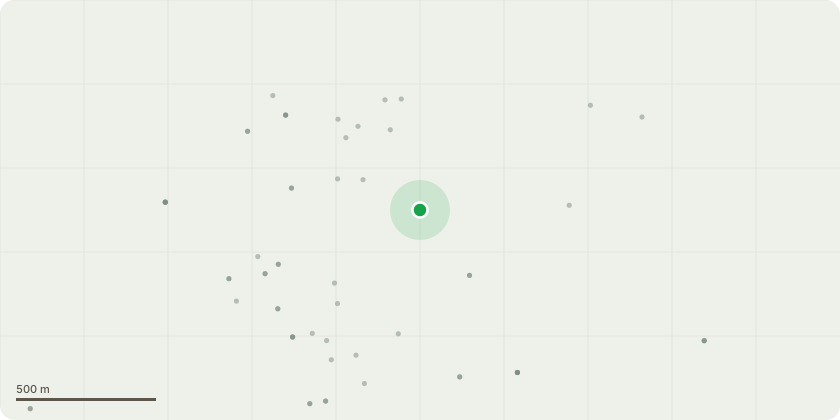
Approximate location
Proposal
Application for approval of Reserved matters relating to access, appearance, landscaping, layout and scale pursuant to condition 1 of outline planning permission DA/11/01207/OUT for the erection of commercial units with flexible use B1(c)/B2/B8 with associated office space and including diversion of existing footpath. Also, approval of details of Materials, Landscaping, Site Levels, Land Contamination, Tree Protection, Parking, Boundary Treatments and Refuse Storage pursuant to conditions 5, 6, 7, 9, 13, 17, 18 & 32, of outline consent reference 11/01207/OUT (variation of condition 1 of permission reference 20/00311/REM to allow additional floor space at mezzanine level, external alterations and increased provision of parking for Unit 14 Rennie Drive only)
Key dates
- Received 19 Dec 2024
- Validated 8 Jan 2025
- Started 8 Jan 2025
- Decided 14 Mar 2025
Planning history / related applications
No related planning applications have been identified in the current public OGL dataset.
Inside plotEdge
Go beyond the public record
This page is the public OGL record. plotEdge adds the private intelligence layer for this site - open it in the app to unlock:
- Ownership & title Registered owner and title from HM Land Registry.
- Viability & build potential Site scoring and development upside.
- Constraints Flood risk, green belt, conservation areas and designations.
- Approval signal Planning risk and approval-likelihood analysis.
- Comparable applications Decisions on similar nearby sites, side by side.
- Status alerts Get notified the moment this application changes.
Source: public planning application data from Dartford, reused under the Open Government Licence v3.0. View the council source record. Council documents and drawings are not republished on plotEdge.