Croydon
Croydon/25/00282/DISC
Land Adjoining East Croydon Station, Bounded By George Street (Including 1-5 Station Approach), Dingwall Road, (Including The Warehouse Theatre), Lansdowne Road And Including Land To The North Of Lansdowne Road, Croydon
- Reference
- Croydon/25/00282/DISC
- Authority
- Croydon
- Application type
- DISC
- Address
- Land Adjoining East Croydon Station, Bounded By George Street (Including 1-5 Station Approach), Dingwall Road, (Including The Warehouse Theatre), Lansdowne Road And Including Land To The North Of Lansdowne Road, Croydon
- Status
- Decided
- Decision
- Approved
- Received
- 28 Jan 2025
- Validated
- 28 Jan 2025
- Started
- 28 Jan 2025
- Decided
- 27 Feb 2025
- Source council
- Croydon
- Council source record
- View public record
- Public data licence
- Open Government Licence v3.0
- Record updated
- 6 Aug 2026
- SEO index generated
- 7 Aug 2026
Location
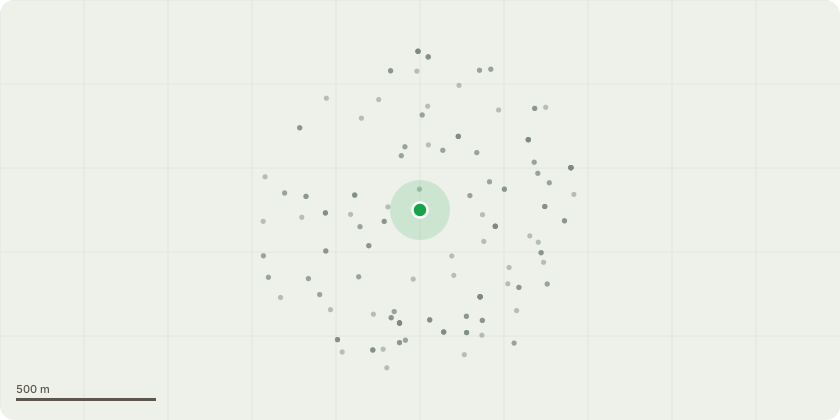
Approximate location
Proposal
Discharge of Condition 62 (Details of extract ducting) in respect of Unit 4 within Plot B04/B05 attached to planning permission 20/01503/CONR for the erection of five buildings with a minimum floor area of 53,880 sq metres and maximum of 62,080 sq metres to provide a minimum of 550 and a maximum of 625 residential units; erection of up to 6 buildings for class E(g)(i) use for a minimum of 88,855 sq metres and a maximum of 151, 420 sq metres; provision of a minimum of 7285 sq metres and a maximum of 10,900 sq metres of commercial, business and service (class E(a)-(d)), and pub and drinking establishments (including those with expanded food provision) and takeaways (class Sui Generis); provision of a maximum of 400 sq metres of community and learning use (classes E(e)-(f), F.1(a)-(e) and F.2(a)-(b); provision of a replacement theatre of 200 seats; provision of energy centre and estate management facilities; formation of vehicular accesses and provision of pedestrian routes public open space and car parking not to exceed 256 parking spaces.
Key dates
- Received 28 Jan 2025
- Validated 28 Jan 2025
- Started 28 Jan 2025
- Decided 27 Feb 2025
Planning history / related applications
No related planning applications have been identified in the current public OGL dataset.
Inside plotEdge
Go beyond the public record
This page is the public OGL record. plotEdge adds the private intelligence layer for this site - open it in the app to unlock:
- Ownership & title Registered owner and title from HM Land Registry.
- Viability & build potential Site scoring and development upside.
- Constraints Flood risk, green belt, conservation areas and designations.
- Approval signal Planning risk and approval-likelihood analysis.
- Comparable applications Decisions on similar nearby sites, side by side.
- Status alerts Get notified the moment this application changes.
Source: public planning application data from Croydon, reused under the Open Government Licence v3.0. View the council source record. Council documents and drawings are not republished on plotEdge.