City of London
City of London/26/00490/LBC
312 Cromwell Tower Barbican London EC2Y 8NB
- Reference
- City of London/26/00490/LBC
- Authority
- City of London
- Application type
- Listed building consent
- Address
- 312 Cromwell Tower Barbican London EC2Y 8NB
- Postcode
- EC2Y 8NB
- Status
- Under Consideration
- Received
- 2 Apr 2026
- Started
- 2 Apr 2026
- Source council
- City of London
- Council source record
- View public record
- Public data licence
- Open Government Licence v3.0
- Record updated
- 1 Aug 2026
- SEO index generated
- 2 Aug 2026
Location
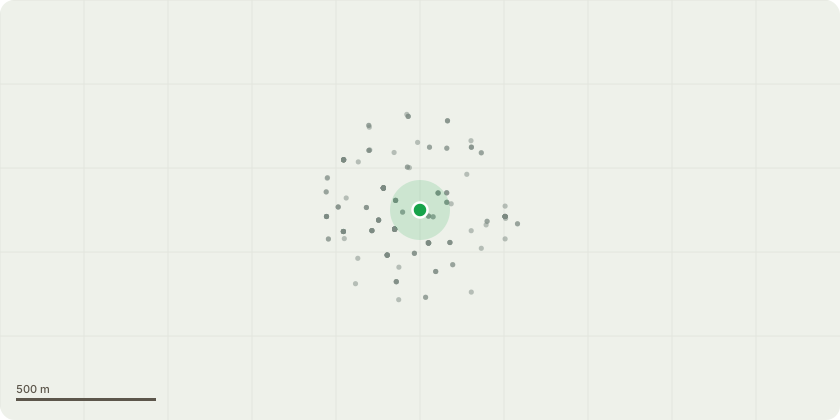
Approximate location
Proposal
Summary of Proposed WorksThe proposed works comprise the refurbishment of the existing bathroom and separate shower/WC within a flat in Cromwell Tower, including replacement sanitary ware, finishes, and fittings, together with the installation of new full-height internal doors to both rooms.The existing Barbican doors incorporate a smaller fixed panel above. The proposed new doors will extend to full height, removing the upper fixed panel while retaining the plain, flush character of the original joinery. The existing architrave proportions and characteristic shadow gap detailing will be retained and matched.Only the installation of the new full-height doors requires Listed Building Consent. The remaining works relate to the like-for-like refurbishment of the bathroom and shower/WC.All works are non-structural, confined entirely to the interior of the flat, and will be carried out in a manner that respects the character and detailing of the original Barbican interiors.
Key dates
- Received 2 Apr 2026
- Started 2 Apr 2026
Planning history / related applications
No related planning applications have been identified in the current public OGL dataset.
Inside plotEdge
Go beyond the public record
This page is the public OGL record. plotEdge adds the private intelligence layer for this site - open it in the app to unlock:
- Ownership & title Registered owner and title from HM Land Registry.
- Viability & build potential Site scoring and development upside.
- Constraints Flood risk, green belt, conservation areas and designations.
- Approval signal Planning risk and approval-likelihood analysis.
- Comparable applications Decisions on similar nearby sites, side by side.
- Status alerts Get notified the moment this application changes.
Source: public planning application data from City of London, reused under the Open Government Licence v3.0. View the council source record. Council documents and drawings are not republished on plotEdge.