City of London
City of London/25/01106/MDC
Winchester House 75 London Wall London EC2M 5NG
- Reference
- City of London/25/01106/MDC
- Authority
- City of London
- Application type
- MDC
- Address
- Winchester House 75 London Wall London EC2M 5NG
- Postcode
- EC2M 5NG
- Status
- Under Consideration
- Received
- 13 Aug 2025
- Started
- 13 Aug 2025
- Source council
- City of London
- Council source record
- View public record
- Public data licence
- Open Government Licence v3.0
- Record updated
- 1 Aug 2026
- SEO index generated
- 2 Aug 2026
Location
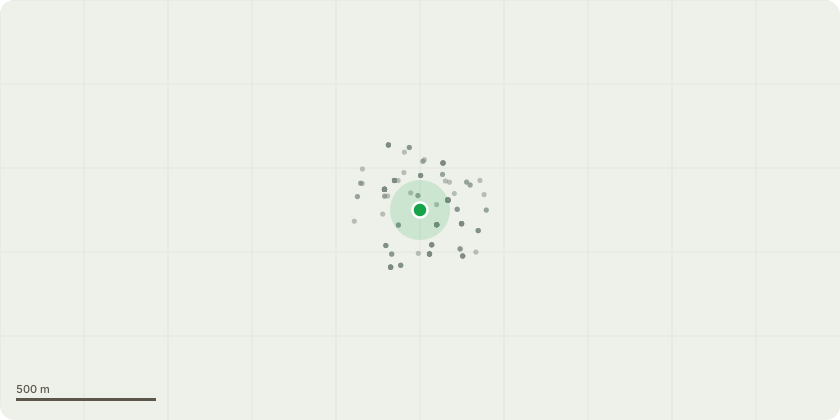
Approximate location
Proposal
Submission of drawings pursuant to discharge of condition 41(c) detailed drawings of a scale no less than 1:20, in plan, section and elevation of agreed typical bays, including agreed typical bays of the link building; (d) detailed drawings of the existing and proposed windows , including metal work features of the balustrade and brise soleil; (e) irrespective of approved drawings, typical facade details, of agreed sections of the façades, including reference to materials, finishes, lighting, details of jointing and any necessary expansion/movement joints; (f) irrespective of approved drawings, details of all new ground and first-floor elevations including all entrances, soffits, columns, integrated art panels, and information boards; (g) irrespective of approved drawings, details of all new flanking elevations to the annex building; (h) irrespective of approved drawings, 1:20 detailed drawings in plan, section and elevation, of the link building; (i) irrespective of approved drawings, full details of terraces, including all elevations, entrances, fenestration, planters, seating, lighting, soffit, drainage, irrigation and any infrastructure required; and (q) irrespective of approved drawings, details of plant screening associated with the annex building including the 5th elevation of planning permission 23/01270/FULMAJ dated 07.06.2024.
Key dates
- Received 13 Aug 2025
- Started 13 Aug 2025
Planning history / related applications
No related planning applications have been identified in the current public OGL dataset.
Inside plotEdge
Go beyond the public record
This page is the public OGL record. plotEdge adds the private intelligence layer for this site - open it in the app to unlock:
- Ownership & title Registered owner and title from HM Land Registry.
- Viability & build potential Site scoring and development upside.
- Constraints Flood risk, green belt, conservation areas and designations.
- Approval signal Planning risk and approval-likelihood analysis.
- Comparable applications Decisions on similar nearby sites, side by side.
- Status alerts Get notified the moment this application changes.
Source: public planning application data from City of London, reused under the Open Government Licence v3.0. View the council source record. Council documents and drawings are not republished on plotEdge.