City of London
City of London/25/00910/LBC
Barbican Centre And Pavement Outside The Service Road Entrance Silk Street London EC2Y 8DS
- Reference
- City of London/25/00910/LBC
- Authority
- City of London
- Application type
- Listed building consent
- Address
- Barbican Centre And Pavement Outside The Service Road Entrance Silk Street London EC2Y 8DS
- Postcode
- EC2Y 8DS
- Status
- Decided
- Decision
- Approved
- Received
- 14 Jul 2025
- Validated
- 14 Jul 2025
- Started
- 14 Jul 2025
- Decided
- 25 Feb 2026
- Source council
- City of London
- Council source record
- View public record
- Public data licence
- Open Government Licence v3.0
- Record updated
- 1 Aug 2026
- SEO index generated
- 2 Aug 2026
Location
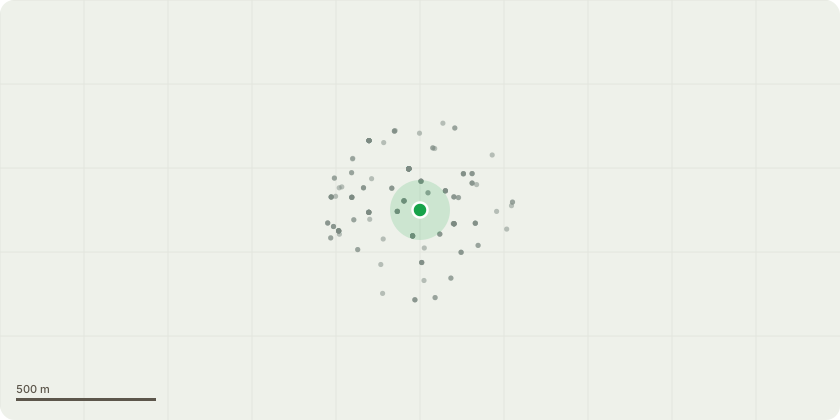
Approximate location
Proposal
Works comprising: Conservatory Exterior; replacement of glazing, new louvres, works to frame; enclosure of walkways; new workshop, new planter beds; vents to art gallery roof and shaft face, works to louvres, new lighting; replacement glazing to corridor; replacement of sculpture court rooflight, reglazing to art gallery and WC block; new art gallery doors. Conservatory Interior; new path layout, planting beds and pond; removal of rooflights and works to offices; new structure to terrace and replacement of stair; new stair and lift core adjacent to fly tower; insertion of spiral stair and widening opening; new garden room plant, lighting and flooring; opening to shaft; new doors to conservatory; works to art gallery lighting; upgrades to cloakroom and toilets. External works to Lakeside Terrace and catering block; replacement glazing; lowering of cafe cil; new awnings; new and replacement lighting; facade repairs; works to staircase 8; replacement foyer doors; works to balconies, including levelling and planting; and restoration of fountains. Internal works to the foyers; creation of openings in shafts; lift installation; changes to lighting; installation of LED screens; creation of access hatches to shafts; replacement flooring; replacement and relocation of shop; creation of new WCs and refurbishment of existing; new quiet room; removal of cafe and relocation of bar; additional storage and works to doors at internal roadway, creation of level access in the Curve Gallery and other works to finishes; infill of martini bar hole; new power and data points to shafts; strip out of catering block interiors to shell and core. Other; works to back of house areas including plant rooms, Car Park 3 and 5, and service road to facilitate MEP; enlarged grille in Silk Street pavement; removal and replacement of paving to include waterproofing throughout; other landscaping and regrading works; and other associated works and infrastructure.
Key dates
- Received 14 Jul 2025
- Validated 14 Jul 2025
- Started 14 Jul 2025
- Decided 25 Feb 2026
Planning history / related applications
No related planning applications have been identified in the current public OGL dataset.
Inside plotEdge
Go beyond the public record
This page is the public OGL record. plotEdge adds the private intelligence layer for this site - open it in the app to unlock:
- Ownership & title Registered owner and title from HM Land Registry.
- Viability & build potential Site scoring and development upside.
- Constraints Flood risk, green belt, conservation areas and designations.
- Approval signal Planning risk and approval-likelihood analysis.
- Comparable applications Decisions on similar nearby sites, side by side.
- Status alerts Get notified the moment this application changes.
Source: public planning application data from City of London, reused under the Open Government Licence v3.0. View the council source record. Council documents and drawings are not republished on plotEdge.