City of London
City of London/25/00829/FULEIA
1 Silk Street London EC2Y 8AL
- Reference
- City of London/25/00829/FULEIA
- Authority
- City of London
- Application type
- FULEIA
- Address
- 1 Silk Street London EC2Y 8AL
- Postcode
- EC2Y 8AL
- Status
- Under Consideration
- Received
- 11 Sept 2025
- Started
- 11 Sept 2025
- Source council
- City of London
- Council source record
- View public record
- Public data licence
- Open Government Licence v3.0
- Record updated
- 11 Aug 2026
- SEO index generated
- 12 Aug 2026
Location
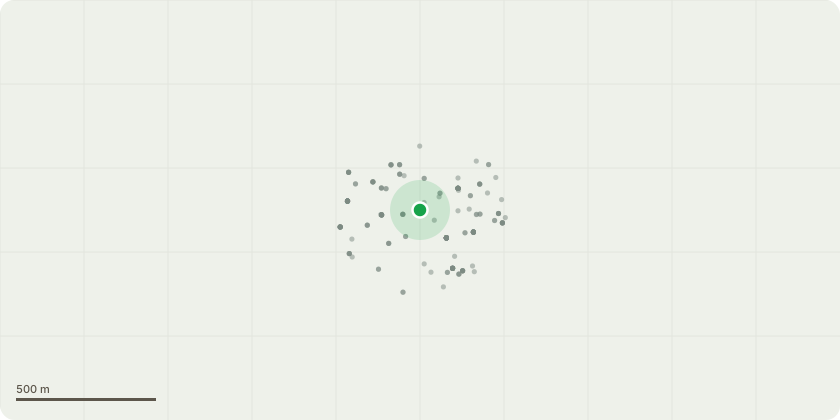
Approximate location
Proposal
This development is proposed to be a phased development (phase 1: demolition, phase 2 construction) comprising: the demolition of the existing buildings, partial retention of the existing basement (including creation of a mezzanine) and construction of a new building for office use (Class E(g)), flexible office/community use (Class E(g)/F2), flexible cultural/event uses (Sui Generis) and flexible retail/service/food and beverage uses (Class E(a)-(c)); comprising a basement level, ground and 20 upper storeys plus roof plant level; creation of new public space and new pedestrian routes at ground level; hard and soft landscaping; pedestrian and vehicle access; blue badge car and cycle parking; ancillary servicing, plant and other back of house space; excavation to accommodate attenuation tank beneath existing basement slab, external alterations and demolition to the south elevation of the adjoining Porter Tun Room of the former Whitbread Brewery; associated highway works, enabling works and other works associated with the development. This application is accompanied by an Environmental Statement which is available for inspection with the planning application. Electronic copies of the ES can also be issued by Trium Environmental Consulting LLP; for further details please contact or Tel: +44 (0) 203 887 7118.RE-CONSULTATION DUE TO AMENDMENTS. THE CONSULTATION PERIOD IS EXTENDED UNTIL MONDAY 13.04.2026.
Key dates
- Received 11 Sept 2025
- Started 11 Sept 2025
Planning history / related applications
No related planning applications have been identified in the current public OGL dataset.
Inside plotEdge
Go beyond the public record
This page is the public OGL record. plotEdge adds the private intelligence layer for this site - open it in the app to unlock:
- Ownership & title Registered owner and title from HM Land Registry.
- Viability & build potential Site scoring and development upside.
- Constraints Flood risk, green belt, conservation areas and designations.
- Approval signal Planning risk and approval-likelihood analysis.
- Comparable applications Decisions on similar nearby sites, side by side.
- Status alerts Get notified the moment this application changes.
Source: public planning application data from City of London, reused under the Open Government Licence v3.0. View the council source record. Council documents and drawings are not republished on plotEdge.