City of London
City of London/24/01286/OBS
Borough Triangle Site At, 18-54 Newington Causeway, 69 Borough Road
- Reference
- City of London/24/01286/OBS
- Authority
- City of London
- Application type
- OBS
- Address
- Borough Triangle Site At, 18-54 Newington Causeway, 69 Borough Road
- Status
- Unknown
- Decision
- No Objections to OBS
- Received
- 4 Dec 2024
- Validated
- 4 Dec 2024
- Started
- 4 Dec 2024
- Decided
- 6 Feb 2025
- Source council
- City of London
- Council source record
- View public record
- Public data licence
- Open Government Licence v3.0
- Record updated
- 6 Aug 2026
- SEO index generated
- 7 Aug 2026
Location
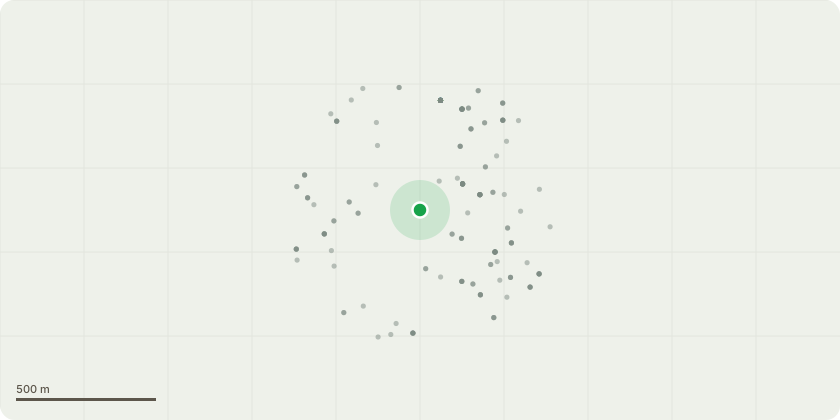
Approximate location
Proposal
Phased mixed-use redevelopment of the site comprising:- Demolition of all existing buildings/structures and site clearance,except 82 and (part) 83 Borough Road which are to be retained,altered and refurbished for Flexible Commercial, Business and Service,and Learning and Non-Residential Institution Uses (Class E/F1 /F2(b));- Construction of basement structure and vehicular access;- Construction of buildings to provide Dwellings (Class C3), FlexibleCommercial, Business and Service and mixed food and drink andleisure uses (including drinking establishments with expanded foodprovision, hot food takeaways, live music performance venue andcinema) (Class E / Sui Generis) and public toilets; and- Provision of associated car and cycle parking, open space andlandscaping, means of access and highway alterations, installation ofplant and utilities and all other associated ancillary works incidental tothe developmentFor information:- proposed Building A is 38 storeys with mezzanine level and additionalrooftop plant/enclosure (142.5m AOD, 138.6m above ground),proposed Building B is 44 storeys with mezzanine level and additionalrooftop lift overrun/enclosure (161.6m AOD, 157.9m above ground),proposed Building C is 10/14 storeys mezzanine level and additionalrooftop lift overrun/enclosure (61.7m AOD, 58.1m above ground) andproposed Building D is 18 storeys with mezzanine level and additionalrooftop enclosure (75.5m AOD, 71.9m above ground). Building E, asaltered, is to remain at its existing maximum height (20.5m AOD,17.2m above ground).The development as a whole comprises:- 892 dwellings, comprising 45 studios, 310 one-beds, 419 two-beds,109 three beds and 9 four-beds (Class C3);- 480 sq.m GIA of flexible commercial, business, service and learningand non-residential institution floorspace (Class E / F1/F2(b));- 2,128 sq.m GIA of commercial, business and service floorspace(Class E);- 3,980 sq.m GIA of flexible com
Key dates
- Received 4 Dec 2024
- Validated 4 Dec 2024
- Started 4 Dec 2024
- Decided 6 Feb 2025
Planning history / related applications
No related planning applications have been identified in the current public OGL dataset.
Inside plotEdge
Go beyond the public record
This page is the public OGL record. plotEdge adds the private intelligence layer for this site - open it in the app to unlock:
- Ownership & title Registered owner and title from HM Land Registry.
- Viability & build potential Site scoring and development upside.
- Constraints Flood risk, green belt, conservation areas and designations.
- Approval signal Planning risk and approval-likelihood analysis.
- Comparable applications Decisions on similar nearby sites, side by side.
- Status alerts Get notified the moment this application changes.
Source: public planning application data from City of London, reused under the Open Government Licence v3.0. View the council source record. Council documents and drawings are not republished on plotEdge.