City of London
City of London/24/01024/MDC
Eldon House 2 - 3 Eldon Street London EC2M 7LS
- Reference
- City of London/24/01024/MDC
- Authority
- City of London
- Application type
- MDC
- Address
- Eldon House 2 - 3 Eldon Street London EC2M 7LS
- Postcode
- EC2M 7LS
- Status
- Decided
- Decision
- Approved
- Received
- 25 Sept 2024
- Validated
- 25 Sept 2024
- Started
- 25 Sept 2024
- Decided
- 24 Jan 2025
- Source council
- City of London
- Council source record
- View public record
- Public data licence
- Open Government Licence v3.0
- Record updated
- 1 Aug 2026
- SEO index generated
- 2 Aug 2026
Location
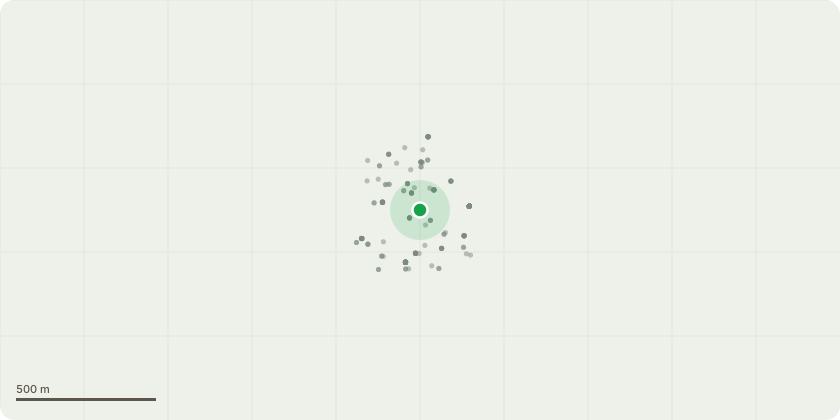
Approximate location
Proposal
Submission of (a) particulars and samples of all new materials to be used on all external faces of the building; (b) details of all new fenestration, including all new windows to north and east elevations and doors to terraces; (c) details of the smoke vents to Wilson Street (design and materials); (d) balustrades/handrails to roof terraces including materials; (e) detailed design of glazed roof stair/pavilion including ways to minimise light spill; (f) details of the mansard roof extension including fenestration, elevational treatment (fins/louvres to windows) and show junction with retained chimneystack on Wilson Street; (g) details of all landscaping to roof terraces and pavilion roof including floor coverings, green roof, and planting, including the contribution of the planting to biodiversity and rainwater attenuation; (h) details of the ground floor entrance/courtyard including entrance gates, cycle parking, lighting and landscaping pursuant to condition 5 of planning permission 22/00795/FULL dated 14/04/2023.
Key dates
- Received 25 Sept 2024
- Validated 25 Sept 2024
- Started 25 Sept 2024
- Decided 24 Jan 2025
Planning history / related applications
No related planning applications have been identified in the current public OGL dataset.
Inside plotEdge
Go beyond the public record
This page is the public OGL record. plotEdge adds the private intelligence layer for this site - open it in the app to unlock:
- Ownership & title Registered owner and title from HM Land Registry.
- Viability & build potential Site scoring and development upside.
- Constraints Flood risk, green belt, conservation areas and designations.
- Approval signal Planning risk and approval-likelihood analysis.
- Comparable applications Decisions on similar nearby sites, side by side.
- Status alerts Get notified the moment this application changes.
Source: public planning application data from City of London, reused under the Open Government Licence v3.0. View the council source record. Council documents and drawings are not republished on plotEdge.