Bury
Bury/73538
Kemp Heaton Avenue, situated between Bury Cemetery to the north and Peachment Place Extra Care apartments to the south
- Reference
- Bury/73538
- Authority
- Bury
- Address
- Kemp Heaton Avenue, situated between Bury Cemetery to the north and Peachment Place Extra Care apartments to the south
- Status
- Registered
- Received
- 21 Aug 2026
- Started
- 21 Aug 2026
- Source council
- Bury
- Council source record
- View public record
- Public data licence
- Open Government Licence v3.0
- Record updated
- 22 Aug 2026
- SEO index generated
- 28 Aug 2026
Location
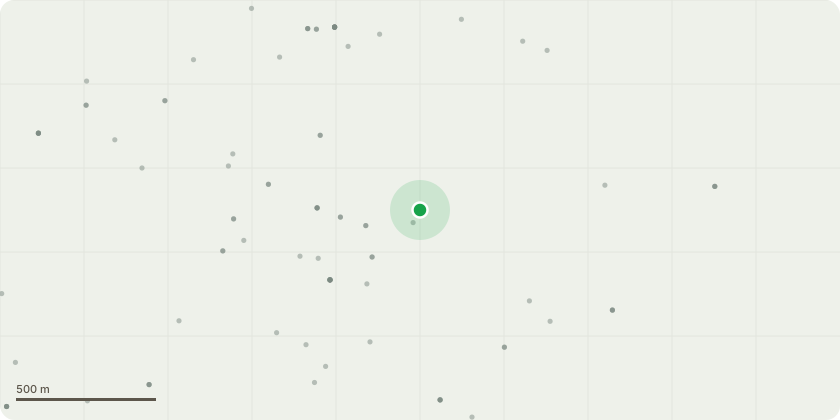
Approximate location
Proposal
Variation of conditions of planning permission 71532: No. 2 (approved plans) to reference drawings showing the proposed scheme to reflect removal of the louvres from the proposed apartment block, change to the layout of the parking court to the rear of plots 1-5 and EV charging points (no reduction in spaces) and minor amends to boundary treatments; No. 15 (drainage design) to reference Submission of revised Foul & Surface Water Drainage Design Drawing to include surface water pumping chamber as opposed to hydro-brake; Nos. 5, 6, 8 & 23 to allow for phased occupation
Key dates
- Received 21 Aug 2026
- Started 21 Aug 2026
Planning history / related applications
No related planning applications have been identified in the current public OGL dataset.
Inside plotEdge
Go beyond the public record
This page is the public OGL record. plotEdge adds the private intelligence layer for this site - open it in the app to unlock:
- Ownership & title Registered owner and title from HM Land Registry.
- Viability & build potential Site scoring and development upside.
- Constraints Flood risk, green belt, conservation areas and designations.
- Approval signal Planning risk and approval-likelihood analysis.
- Comparable applications Decisions on similar nearby sites, side by side.
- Status alerts Get notified the moment this application changes.
Source: public planning application data from Bury, reused under the Open Government Licence v3.0. View the council source record. Council documents and drawings are not republished on plotEdge.