Brent
Brent/26/1351
Land to East of Brent Civic Centre, North of Engineers Way, Wembley
- Reference
- Brent/26/1351
- Authority
- Brent
- Address
- Land to East of Brent Civic Centre, North of Engineers Way, Wembley
- Status
- Registered
- Received
- 29 May 2026
- Started
- 29 May 2026
- Source council
- Brent
- Council source record
- View public record
- Public data licence
- Open Government Licence v3.0
- Record updated
- 6 Aug 2026
- SEO index generated
- 7 Aug 2026
Location
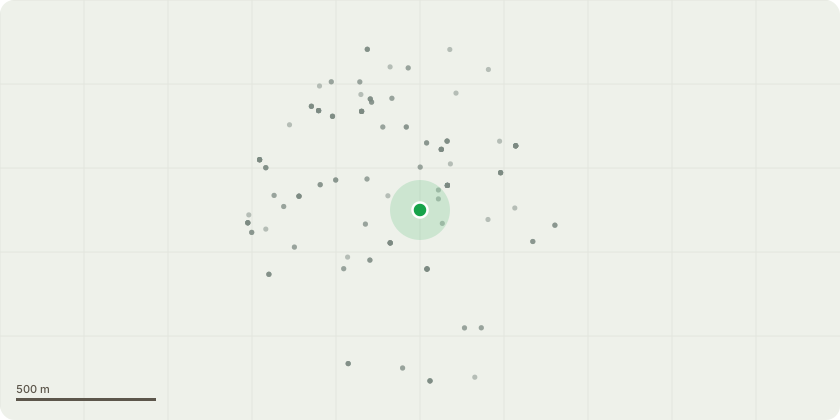
Approximate location
Proposal
Reserved matters application for the approval of details of access, appearance, landscaping, layout and scale for Plot NW04 located on Land to East of Brent Civic Centre, North of Engineers Way pursuant to Condition 1 of outline planning permission 18/0986 (dated 7 June 2018). The scheme comprises the erection of a new building ranging from 2 to 17 storeys in height providing a hotel (Use Class C1) with external landscaped terraces and ground floor commercial units providing floorspace for either Class A1 or A2 (Retail), A3 (Cafe and Restaurant), A4 (Drinking establishments), and/or A5 (Hot food takeaway), together with ancillary floorspace, associated plant, cycle storage, refuse and servicing provision and associated infrastructure; public realm enhancements including a new Civic Square, hard and soft landscaping, lighting, CCTV, street furniture and other associated works related to the development.This application provides information pursuant to the conditions below, with regard to Land to East of Brent Civic Centre, North of Engineers Way, Wembley.1 : Reserved Matters in relation to Layout, Scale, Appearance, Access and Landscaping;8(a) :Indicative Phasing Plan;8(c) :Layout Details;8(d) :Highways Layout;8(e) :Cycle Storage;8(f) :Parking;8(g) :Details of CCTV;8(h) :Access;8(i) :Details of External Lighting;8(k) :Wind;8(l) :DHN Connections8(m) :Location of Services10 :Plant Details14 :Landscaping (partial discharge in relation to Public Realm landscaping);16 :Site Investigation & Remediation;18 :Car Park Management Plan;20 :Vehicular Access;23 :Sustainability Implementation Strategy;26 :Surface Water Drainage Scheme;27 :Piling Method Statement;29 :Coach Parking Plan.This application also provides information pursuant to the S106 obligations below, with regard to Land to East of Brent Civic Centre, North of Engineers Way, Wembley:First Schedule:Clause 6: The SE Pocket (Part 2)Clause 10.1: BREEAM at reserved matters stageClause 10.5: DemolitionClause 19: Brent Access Forum
Key dates
- Received 29 May 2026
- Started 29 May 2026
Planning history / related applications
No related planning applications have been identified in the current public OGL dataset.
Inside plotEdge
Go beyond the public record
This page is the public OGL record. plotEdge adds the private intelligence layer for this site - open it in the app to unlock:
- Ownership & title Registered owner and title from HM Land Registry.
- Viability & build potential Site scoring and development upside.
- Constraints Flood risk, green belt, conservation areas and designations.
- Approval signal Planning risk and approval-likelihood analysis.
- Comparable applications Decisions on similar nearby sites, side by side.
- Status alerts Get notified the moment this application changes.
Source: public planning application data from Brent, reused under the Open Government Licence v3.0. View the council source record. Council documents and drawings are not republished on plotEdge.