Brent
Brent/25/1483
JVC Business Park & JVC House, Priestley Way and 717, 719 & 721 North Circular Road, Neasden, London, NW2
- Reference
- Brent/25/1483
- Authority
- Brent
- Address
- JVC Business Park & JVC House, Priestley Way and 717, 719 & 721 North Circular Road, Neasden, London, NW2
- Status
- Decided
- Decision
- Permission Granted
- Received
- 19 May 2025
- Validated
- 19 May 2025
- Started
- 19 May 2025
- Decided
- 19 Nov 2025
- Source council
- Brent
- Council source record
- View public record
- Public data licence
- Open Government Licence v3.0
- Record updated
- 6 Aug 2026
- SEO index generated
- 7 Aug 2026
Location
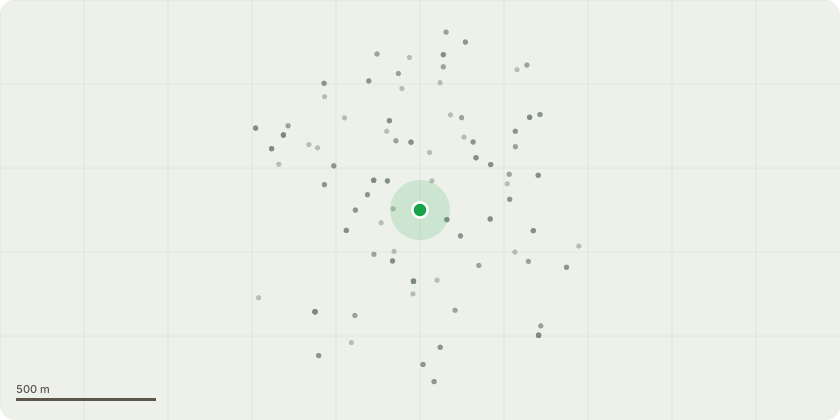
Approximate location
Proposal
Non-material amendment:South external emergency vehicle gate to site changed to suit tracking.Parking arrangement changed to north of generator building to suite load bank testing.Ground floor North Elevation - Roller shutter added and single door changed to a double door to suit ventilation strategy. As a result fuel inlet/dry riser location adjusted slightly.Ground Floor South Elevation - Roller shutters added to suit ventilation strategy. As a result fuel inlet/dry riser location adjusted slightly.North elevation, extract/intake louvres adjusted to suit internal ventilation requirements.External bin store with green roof added.West Elevation levels 1-4 mass reduced and changed from louvres to cladding panels.North core footprint and height reduced to just above mezzanine level, false core overruns to keep cladding going up to meet top of louvres. Louvres removed to expose cladding overrun behind.Middle core footprint and height reduced to just above mezzanine level.South core height reduced to just above mezzanine level, false core overrun to keep cladding going up to meet top of louvres.South west core reduced in height.North west core removed.Double door to east elevation of omitted.of Full Planning Permission reference 22/4185 dated 1 March, 2024, for Full planning application for the proposed development to extend the existing data centre on land to the north of the North Circular Road, incorporating 717 to 721 North Circular Road, including additional land to the rear, subject to Deed of Agreement dated 29th February 2024 under Section 106 of Town and Country Planning Act, 1990, as amended.
Key dates
- Received 19 May 2025
- Validated 19 May 2025
- Started 19 May 2025
- Decided 19 Nov 2025
Planning history / related applications
No related planning applications have been identified in the current public OGL dataset.
Inside plotEdge
Go beyond the public record
This page is the public OGL record. plotEdge adds the private intelligence layer for this site - open it in the app to unlock:
- Ownership & title Registered owner and title from HM Land Registry.
- Viability & build potential Site scoring and development upside.
- Constraints Flood risk, green belt, conservation areas and designations.
- Approval signal Planning risk and approval-likelihood analysis.
- Comparable applications Decisions on similar nearby sites, side by side.
- Status alerts Get notified the moment this application changes.
Source: public planning application data from Brent, reused under the Open Government Licence v3.0. View the council source record. Council documents and drawings are not republished on plotEdge.