Bournemouth, Christchurch and Poole
Bournemouth, Christchurch and Poole/APP/22/00858/F
Carters Quay (Former Pilkington's Tile Site), Blandford Road, Poole, BH15 4AR
- Reference
- Bournemouth, Christchurch and Poole/APP/22/00858/F
- Authority
- Bournemouth, Christchurch and Poole
- Application type
- Non-Material Amendment
- Address
- Carters Quay (Former Pilkington's Tile Site), Blandford Road, Poole, BH15 4AR
- Postcode
- BH15 4AR
- Status
- Application Approved Skip to tab content. Track this application × To subscribe and follow this planning application please provide us with your full name and email address. Name Email Subscribe Cancel Planning online
- Decision
- Granted
- Received
- 20 Jun 2022
- Started
- 20 Jun 2022
- Decided
- 14 Sept 2022
- Source council
- Bournemouth, Christchurch and Poole
- Council source record
- View public record
- Public data licence
- Open Government Licence v3.0
- Record updated
- 11 Aug 2026
- SEO index generated
- 12 Aug 2026
Location
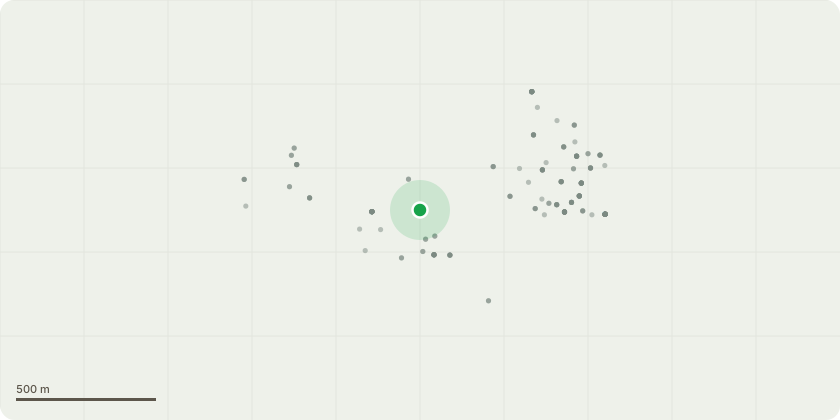
Approximate location
Proposal
Non-material amendment following approval of APP/17/01043/F & APP/22/00040/F for: Removal of 'winter gardens' to scheme and their replacement with standard balconies. Adjustments to parking numbers following detailed design of plant rooms for sprinkler tanks - Loss of 2no. spaces overall Adjustment to roof plan extent - Extended over balcony areas to provide shading to top floor flats. Adjustment to brick bonding pattern to ensure buildability in traditional brick. Ground floor of scheme is to be stack bond with stretcher coursing applied above this. Replacement of Acoustic report originally submitted to provide more up to date overview of current site conditions.
Key dates
- Received 20 Jun 2022
- Started 20 Jun 2022
- Decided 14 Sept 2022
Planning history / related applications
No related planning applications have been identified in the current public OGL dataset.
Inside plotEdge
Go beyond the public record
This page is the public OGL record. plotEdge adds the private intelligence layer for this site - open it in the app to unlock:
- Ownership & title Registered owner and title from HM Land Registry.
- Viability & build potential Site scoring and development upside.
- Constraints Flood risk, green belt, conservation areas and designations.
- Approval signal Planning risk and approval-likelihood analysis.
- Comparable applications Decisions on similar nearby sites, side by side.
- Status alerts Get notified the moment this application changes.
Source: public planning application data from Bournemouth, Christchurch and Poole, reused under the Open Government Licence v3.0. View the council source record. Council documents and drawings are not republished on plotEdge.