Ashford
Ashford/NOT/2025/1449
Footpath to J10 roundabout starting between 79 and Forge Cottage, 81 The Street, Willesborough
- Reference
- Ashford/NOT/2025/1449
- Authority
- Ashford
- Address
- Footpath to J10 roundabout starting between 79 and Forge Cottage, 81 The Street, Willesborough
- Status
- Decision Made
- Source council
- Ashford
- Council source record
- View public record
- Public data licence
- Open Government Licence v3.0
- Record updated
- 6 Aug 2026
- SEO index generated
- 7 Aug 2026
Location
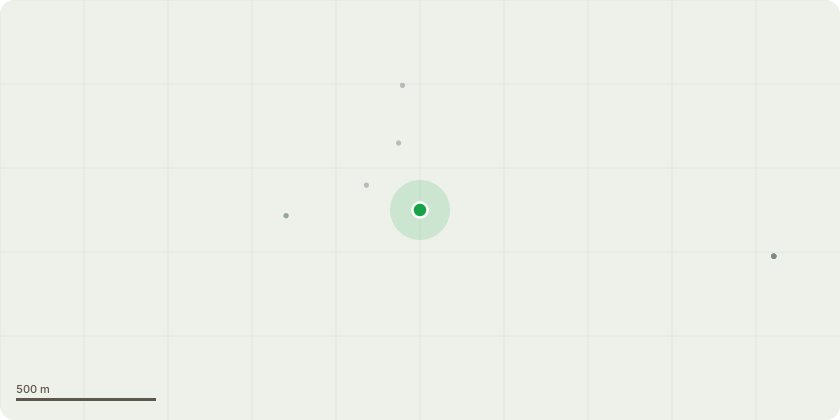
Approximate location
Proposal
T1-T2 - 2no. Crataegus monogyna - Reduce in height from 6m to 2m and reduce spread in all directions from 2.5m -1m. T3 - Acer pseudoplatanus - Reduce in height from 8.5m to 2m and reduce spread in all directions from 4m -1.5m. T4-T5 - 2no. Crataegus monogyna - Reduce in height from 5m to 2m and reduce spread in all direction from 2.5m -1m. T6 - Acer pseudoplatanus - Reduce in height from 11m to 2m and reduce in spread in all directions from 4m-1.5m. T7 - Ilex aquifolium - Reduce in height from 6m to 2m and reduce in spread in all directions from 2.5m-1m. T8 - T12 - 4no. Crataegus monogyna - Reduce in height from 5m to 2m and reduce in spread in all directions from 2m-1m. T13 T14 - 2no. Acer pseudoplatanus - Reduce in height from 12m to 2m and reduce in spread in all directions from 4.5-1.5m. T15 -T16 - 2no. Acer pseudoplatanus - Reduce previously heavily reduced trees in height from 11m to 2m and reduce in spread in all directions from 3.5 -1.5m. T17 - Fraxinus excelsior - Reduce previously heavily reduced tree in height from 11.5m to 2m and reduce in spread in all directions from 3.5m-1.5m. T18 - Taxus baccata - Remove one low limb over the footpath retaining the remainder of the tree intact. (Superseded Specification - Reduce in height from 8m to 2m and reduce in spread in all directions from 2.5m-1m.)
Planning history / related applications
No related planning applications have been identified in the current public OGL dataset.
Inside plotEdge
Go beyond the public record
This page is the public OGL record. plotEdge adds the private intelligence layer for this site - open it in the app to unlock:
- Ownership & title Registered owner and title from HM Land Registry.
- Viability & build potential Site scoring and development upside.
- Constraints Flood risk, green belt, conservation areas and designations.
- Approval signal Planning risk and approval-likelihood analysis.
- Comparable applications Decisions on similar nearby sites, side by side.
- Status alerts Get notified the moment this application changes.
Source: public planning application data from Ashford, reused under the Open Government Licence v3.0. View the council source record. Council documents and drawings are not republished on plotEdge.