Adur
Adur/AWDM/0125/26
Multi Storey Car Park High Street Worthing West Sussex
- Reference
- Adur/AWDM/0125/26
- Authority
- Adur
- Address
- Multi Storey Car Park High Street Worthing West Sussex
- Status
- Decided
- Decision
- Application Permitted
- Received
- 2 Feb 2026
- Validated
- 6 Feb 2026
- Started
- 6 Feb 2026
- Decided
- 3 Jun 2026
- Source council
- Adur
- Council source record
- View public record
- Public data licence
- Open Government Licence v3.0
- Record updated
- 6 Aug 2026
- SEO index generated
- 7 Aug 2026
Location
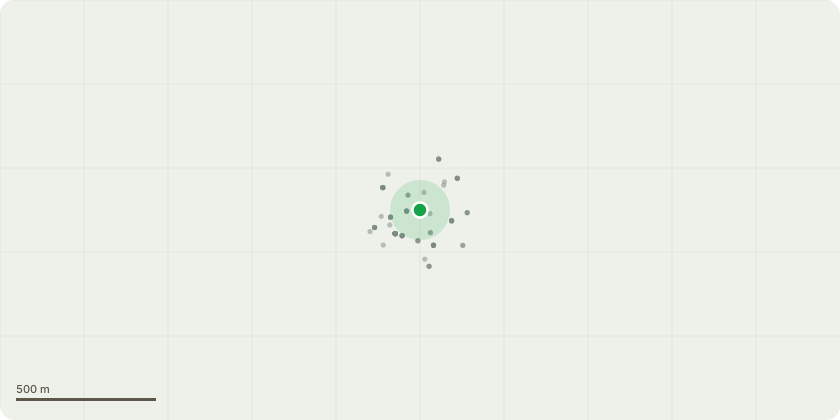
Approximate location
Proposal
Application to vary condition 1 (Approved plans) and condition 3 (Tree protection works) and remove conditions 4, 5, 6, 10 and 11 (Tree and Steyne Gardens conditions) of application AWDM/0968/25. Amendments include a change to horizontal drilling from open trenches, and a change to the development boundary to allow for a revised pipe route location through Steyne Gardens and to include pits to allow for the horizontal drilling. Conditions 4, 5, 6 and 10 are to be removed as the change to directional drilling will not include the removal of any trees and the memorial gardens will not be affected by the horizontal drilling. ORIGINAL DESCRIPTION - Extension to buried pipework and associated equipment to connect to the district heat network. The pipework will run underground along High St, through Steyne Gardens and east and west along the promenade to connect the energy centre with Splashpoint and Pavilion Theatre.
Key dates
- Received 2 Feb 2026
- Validated 6 Feb 2026
- Started 6 Feb 2026
- Decided 3 Jun 2026
Planning history / related applications
No related planning applications have been identified in the current public OGL dataset.
Inside plotEdge
Go beyond the public record
This page is the public OGL record. plotEdge adds the private intelligence layer for this site - open it in the app to unlock:
- Ownership & title Registered owner and title from HM Land Registry.
- Viability & build potential Site scoring and development upside.
- Constraints Flood risk, green belt, conservation areas and designations.
- Approval signal Planning risk and approval-likelihood analysis.
- Comparable applications Decisions on similar nearby sites, side by side.
- Status alerts Get notified the moment this application changes.
Source: public planning application data from Adur, reused under the Open Government Licence v3.0. View the council source record. Council documents and drawings are not republished on plotEdge.