Adur
Adur/AWDM/0079/23
Land North Of 1 To 28 The Haven Brighton Road Lancing West Sussex
- Reference
- Adur/AWDM/0079/23
- Authority
- Adur
- Address
- Land North Of 1 To 28 The Haven Brighton Road Lancing West Sussex
- Status
- Decided
- Decision
- Application Permitted
- Received
- 20 Jan 2023
- Validated
- 8 Feb 2023
- Started
- 8 Feb 2023
- Decided
- 6 Mar 2023
- Source council
- Adur
- Council source record
- View public record
- Public data licence
- Open Government Licence v3.0
- Record updated
- 6 Aug 2026
- SEO index generated
- 7 Aug 2026
Location
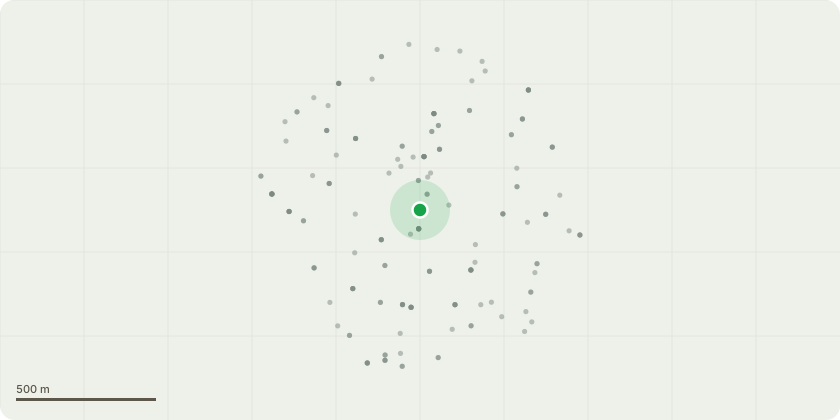
Approximate location
Proposal
Non Material Amendment to approved AWDM/0384/22 for changes to:A. Front Elevation:1.Minor realignment of front elevation walls to units B & F for buildability reasons.2.Amended bay window width to accommodate new disabled WC and relocation of kitchen to ground floor front elevation.3.Ground floor front elevation taller windows and doors replaced with shorter windows and 1metre brick apron to accommodate kitchen move to front elevation4.Front roof lights positions amended to accommodate en suite shower rooms.5.Corbelled brick band at head of ground floor brickwork omitted to simplify design.B. Rear Elevation6.Ground floor slide fold doors opening width amendment 4.2 to 3.2 mtrs with 3 no glazed door units. Solar gain issues and buildability.7.Roof dormer window widths increased to allow for Building Regulation insulation standards and structure requirements. Window sizes not amended8.Rear GF retractable sun canopies added to address solar gain issues.9.First floor windows minor position adjustments to accommodate bathrooms layouts.C Side Elevation10.Unit G side door entrance ground floor moved back from front corner to accommodate new kitchen layout with side window omitted.D. Landscape11.Ground level for housing reduced 150 millimetres with Datum of 5.4 in lieu of 5.55 as originally stated on landscape proposals. This maintains floor to ceiling heights as result of structural deeper floor zones.12.Boundary entry to Unit A and B combined to accommodate lamppost legal maintenance zone.
Key dates
- Received 20 Jan 2023
- Validated 8 Feb 2023
- Started 8 Feb 2023
- Decided 6 Mar 2023
Planning history / related applications
No related planning applications have been identified in the current public OGL dataset.
Inside plotEdge
Go beyond the public record
This page is the public OGL record. plotEdge adds the private intelligence layer for this site - open it in the app to unlock:
- Ownership & title Registered owner and title from HM Land Registry.
- Viability & build potential Site scoring and development upside.
- Constraints Flood risk, green belt, conservation areas and designations.
- Approval signal Planning risk and approval-likelihood analysis.
- Comparable applications Decisions on similar nearby sites, side by side.
- Status alerts Get notified the moment this application changes.
Source: public planning application data from Adur, reused under the Open Government Licence v3.0. View the council source record. Council documents and drawings are not republished on plotEdge.