Windsor and Maidenhead
Windsor and Maidenhead/26/01252/CONDIT
Street Record Nicholsons Walk Maidenhead SL6 1LB
- Reference
- Windsor and Maidenhead/26/01252/CONDIT
- Authority
- Windsor and Maidenhead
- Application type
- CONDIT
- Address
- Street Record Nicholsons Walk Maidenhead SL6 1LB
- Postcode
- SL6 1LB
- Status
- Awaiting decision
- Received
- 19 May 2026
- Started
- 19 May 2026
- Source council
- Windsor and Maidenhead
- Council source record
- View public record
- Public data licence
- Open Government Licence v3.0
- Record updated
- 18 Jul 2026
- SEO index generated
- 24 Jul 2026
Location
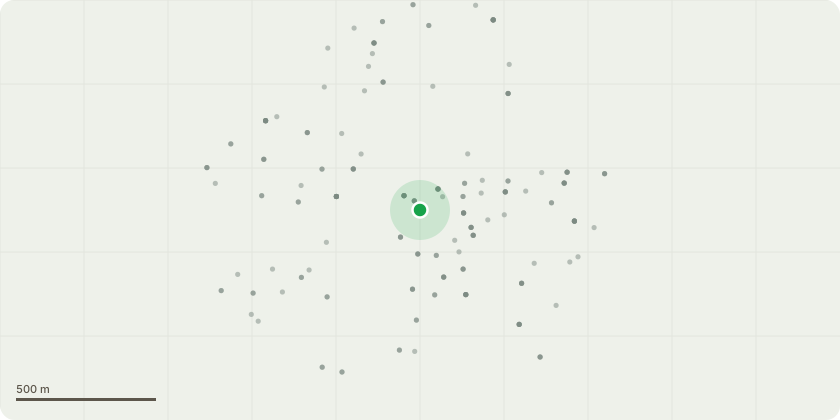
Approximate location
Proposal
Details required by Condition 16(A) (CEMP FULL), 17(A) (CEMP Outline), 20 (Bird nesting season), 31 (Remediation Strategy) (partial discharge), 34 (Unexpected contamination), 43 (Energy Pre-Demolition Audit) (partial discharge), 51(A) (CEMP FULL), 52 (A) (CEMP Outline), 59 (Site Hoardings) of planning permission 25/01099/OUT for a Hybrid planning application (part-outline, part-full) for comprehensive mixed-use redevelopment of the site including (1) Outline planning application (with all matters reserved) for one building with a maximum height being 68.9m AOD, on the site for a comprehensive mixed-use redevelopment comprising: Commercial, Business and Service (Class E) up to 11,000sqm (GEA); Flexible Retail, financial and professional services, restaurants and cafes, drinking establishments, hot food takeaways, non-residential institutions and assembly and leisure (Class E / F1 / F2/Sui Generis) up to 850sqm (GEA); Parking and Plant space including basement area up to 1,100sqm (GEA) and (2) Full planning application for the demolition of all existing buildings on site, except Nicholsons House and Brock House, site preparation, construction of three buildings comprising Part 5 / 10 / 10 storeys, 13 storeys, and Part 15 / 20 storeys on a landscaped podium (Class C2/C3), construction of a 17 storey residential building (C3), construction of a 4 storey office building (Class E), the provision of a new public open space, and landscaping and the erection of a multi-storey car park and flexible retail, financial and professional services, restaurant and cafes, drinking establishments, assembly and leisure uses (Class E / F1 / F2/Sui Generis).
Key dates
- Received 19 May 2026
- Started 19 May 2026
Planning history / related applications
No related planning applications have been identified in the current public OGL dataset.
Inside plotEdge
Go beyond the public record
This page is the public OGL record. plotEdge adds the private intelligence layer for this site - open it in the app to unlock:
- Ownership & title Registered owner and title from HM Land Registry.
- Viability & build potential Site scoring and development upside.
- Constraints Flood risk, green belt, conservation areas and designations.
- Approval signal Planning risk and approval-likelihood analysis.
- Comparable applications Decisions on similar nearby sites, side by side.
- Status alerts Get notified the moment this application changes.
Source: public planning application data from Windsor and Maidenhead, reused under the Open Government Licence v3.0. View the council source record. Council documents and drawings are not republished on plotEdge.