Winchester
Winchester/26/01379/NMA
54 West Street Alresford Hampshire SO24 9AU
- Reference
- Winchester/26/01379/NMA
- Authority
- Winchester
- Application type
- Non-material amendment
- Address
- 54 West Street Alresford Hampshire SO24 9AU
- Postcode
- SO24 9AU
- Status
- Current
- Received
- 2 Jul 2026
- Validated
- 2 Jul 2026
- Started
- 2 Jul 2026
- Source council
- Winchester
- Council source record
- View public record
- Public data licence
- Open Government Licence v3.0
- Record updated
- 18 Jul 2026
- SEO index generated
- 24 Jul 2026
Location
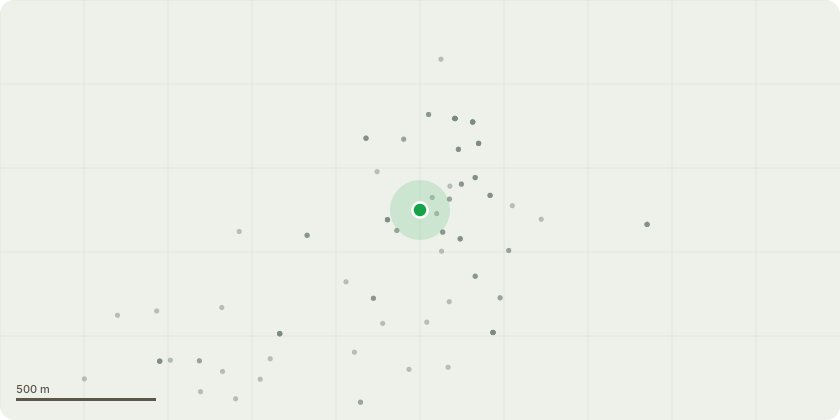
Approximate location
Proposal
(NMA to 24/01861/HOU) Internal adjustment: Introduction of a downstairs WC within the utility area. This does not involve any alterations to the external appearance of the building.? Window detailing: Replacement of the existing uPVC windows on the rear elevation with timber-framed windows, to match the character and detailing of the existing fenestration to the front elevation.? Dormer retention: Retention of the existing flat roof dormer to the bathroom. Following structural advice, the originally approved alterations would require significant steelwork and intrusive interventions to the historic building fabric.? Flue addition: Installation of a discreet flue to serve a log burning stove, positioned to minimise impact on the listed building and surrounding context.? Garage and store: A enlargement of the replacement brick garage and store building to allow for larger garden store area, remaining consistent with the scale and form previously approved.
Key dates
- Received 2 Jul 2026
- Validated 2 Jul 2026
- Started 2 Jul 2026
Planning history / related applications
No related planning applications have been identified in the current public OGL dataset.
Inside plotEdge
Go beyond the public record
This page is the public OGL record. plotEdge adds the private intelligence layer for this site - open it in the app to unlock:
- Ownership & title Registered owner and title from HM Land Registry.
- Viability & build potential Site scoring and development upside.
- Constraints Flood risk, green belt, conservation areas and designations.
- Approval signal Planning risk and approval-likelihood analysis.
- Comparable applications Decisions on similar nearby sites, side by side.
- Status alerts Get notified the moment this application changes.
Source: public planning application data from Winchester, reused under the Open Government Licence v3.0. View the council source record. Council documents and drawings are not republished on plotEdge.