Winchester
Winchester/26/01340/LDP
South Side Farm Botley Road Shedfield Southampton Hampshire SO32 2HN
- Reference
- Winchester/26/01340/LDP
- Authority
- Winchester
- Application type
- LDP
- Address
- South Side Farm Botley Road Shedfield Southampton Hampshire SO32 2HN
- Postcode
- SO32 2HN
- Status
- Current
- Received
- 29 Jun 2026
- Validated
- 29 Jun 2026
- Started
- 29 Jun 2026
- Source council
- Winchester
- Council source record
- View public record
- Public data licence
- Open Government Licence v3.0
- Record updated
- 18 Jul 2026
- SEO index generated
- 24 Jul 2026
Location
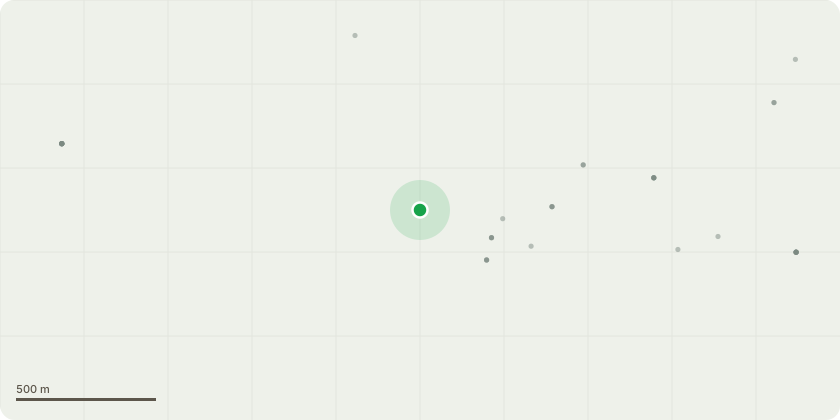
Approximate location
Proposal
Siting & DimensionsThe proposed development comprises the erection of a single-storey detached leisure outbuilding to be used as a home gym, sauna, and steam room. The building is to be located entirely within the established residential curtilage of Southside Farm, positioned behind the principal elevation of the primary dwellinghouse. The precise siting is indicated on the submitted Proposed Site Block Plan (Drawing No: 210-SSF-003). The exact external dimensions of the outbuilding are 12.05 metres in length by 7.00 metres in width, creating an overall ground footprint of 84.35 square metres. The building is strictly single-storey with a dual-pitched roof, featuring an internal eaves height of less than 2.5 metres and a maximum roof ridge height of less than 4.0 metres above natural ground level. The building is situated comfortably away from the property boundaries, sitting in excess of 2.0 metres from any curtilage boundary line. The total area of ground covered by the outbuilding is significantly less than 50% of the total area of the curtilage (excluding the ground area of the original dwellinghouse). Access & HighwaysThe proposal does not alter or create any new access to the public highway, nor does it require the laying out of any new streets. Access to the outbuilding will be purely pedestrian via the existing residential garden space.Hard-standings & EnclosuresNo new boundary means of enclosure (walls, fences, or gates) are proposed as part of this application. The building will sit on a concrete raft foundation. A minimal, level threshold paving perimeter will be installed around the immediate external doors for clean pedestrian access, keeping engineered hard-standing to an absolute minimum.DrainageSurface Water: Rainwater from the dual-pitched roof will be collected via guttering and directed to a localised soakaway system within the client's land, ensuring no increased runoff to adjacent plots or public systems.Foul Water: The internal
Key dates
- Received 29 Jun 2026
- Validated 29 Jun 2026
- Started 29 Jun 2026
Planning history / related applications
No related planning applications have been identified in the current public OGL dataset.
Inside plotEdge
Go beyond the public record
This page is the public OGL record. plotEdge adds the private intelligence layer for this site - open it in the app to unlock:
- Ownership & title Registered owner and title from HM Land Registry.
- Viability & build potential Site scoring and development upside.
- Constraints Flood risk, green belt, conservation areas and designations.
- Approval signal Planning risk and approval-likelihood analysis.
- Comparable applications Decisions on similar nearby sites, side by side.
- Status alerts Get notified the moment this application changes.
Source: public planning application data from Winchester, reused under the Open Government Licence v3.0. View the council source record. Council documents and drawings are not republished on plotEdge.