Winchester
Winchester/25/02377/DIC
Norlands Otterbourne Road Compton Winchester Hampshire SO21 2RT
- Reference
- Winchester/25/02377/DIC
- Authority
- Winchester
- Application type
- DIC
- Address
- Norlands Otterbourne Road Compton Winchester Hampshire SO21 2RT
- Postcode
- SO21 2RT
- Status
- Current
- Received
- 24 Nov 2025
- Validated
- 24 Nov 2025
- Started
- 24 Nov 2025
- Source council
- Winchester
- Council source record
- View public record
- Public data licence
- Open Government Licence v3.0
- Record updated
- 18 Jul 2026
- SEO index generated
- 24 Jul 2026
Location
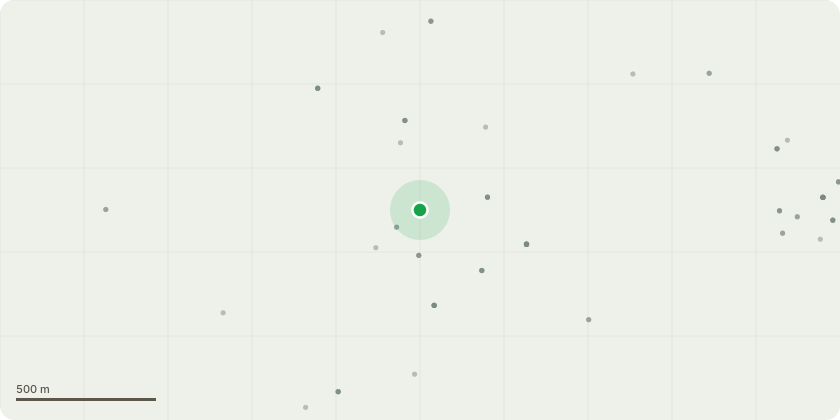
Approximate location
Proposal
1.The development hereby approved will be constructed in accordance with the following plans:-Site Plan- Received 14.10.2024-Summer House- Dwg No. 008E- Received 13.08.20252.Within 2 months of the date of this permission, details of a recessive external colour of the outbuilding hereby permitted shall be submitted to and approved in writing by the Local Planning Authority. The works shall then be implemented in accordance with the approved materials within 3 months of the date of their approval and thereafter maintained in that condition.Cream Render3.A biodiversity mitigation and enhancement plan shall be submitted to and approved in by the Local Planning Authority within 3 months of the decision date of the planning application. The scheme shall be carried out in accordance with the approved details and within 6 months of the decision date of the planning application, and shall thereafter be maintained as specified within the approved scheme.The only trees nearby are NON-indegenous fir trees for the use of screening the M3 from the dwellingsChecklist attached4.The outbuilding hereby permitted shall not be occupied at any time other than for purposes ancillary to the residential use of the existing dwelling. The site shall only be used as a single residential unit and shall not be subdivided, separated or altered in any way so as to create two or more separate residential units.Agreed and confirmed5.Within 2 months of the date of this permission, details of the external lighting of the outbuilding hereby approved, including the positioning of lighting on the building, level of luminance, direction of lighting and details of any motion sensors or timers, shall be submitted to and approved in writing by the Local Planning Authority. The lighting shall then be implemented in accordance with the approved details within 3 months of the date of the approval of these details and thereafter maintained in accordance with these approved details. No other external
Key dates
- Received 24 Nov 2025
- Validated 24 Nov 2025
- Started 24 Nov 2025
Planning history / related applications
No related planning applications have been identified in the current public OGL dataset.
Inside plotEdge
Go beyond the public record
This page is the public OGL record. plotEdge adds the private intelligence layer for this site - open it in the app to unlock:
- Ownership & title Registered owner and title from HM Land Registry.
- Viability & build potential Site scoring and development upside.
- Constraints Flood risk, green belt, conservation areas and designations.
- Approval signal Planning risk and approval-likelihood analysis.
- Comparable applications Decisions on similar nearby sites, side by side.
- Status alerts Get notified the moment this application changes.
Source: public planning application data from Winchester, reused under the Open Government Licence v3.0. View the council source record. Council documents and drawings are not republished on plotEdge.