Winchester
Winchester/25/01977/TPC
East Stratton House East Stratton Winchester Hampshire SO21 3DU
- Reference
- Winchester/25/01977/TPC
- Authority
- Winchester
- Application type
- TPC
- Address
- East Stratton House East Stratton Winchester Hampshire SO21 3DU
- Postcode
- SO21 3DU
- Status
- Current
- Received
- 29 Sept 2025
- Validated
- 7 Oct 2025
- Started
- 7 Oct 2025
- Source council
- Winchester
- Council source record
- View public record
- Public data licence
- Open Government Licence v3.0
- Record updated
- 18 Jul 2026
- SEO index generated
- 24 Jul 2026
Location
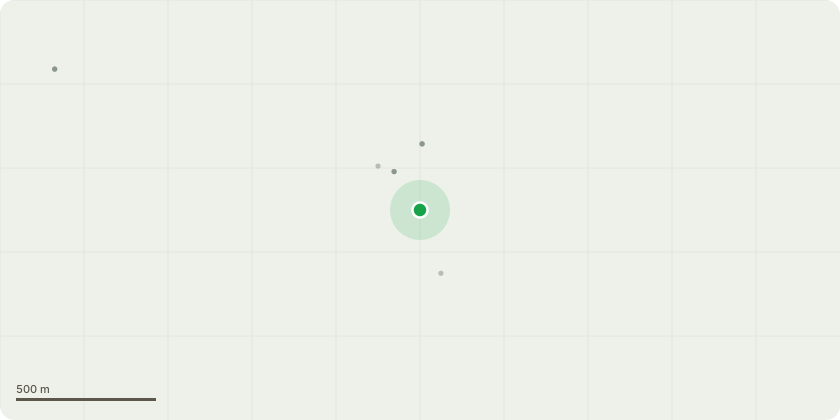
Approximate location
Proposal
2137 ash: Remove stem over the Lane retaining habitat feature below.2138 sycamore: Remove due to lean.2139 sycamore: Remove to allow adjacent tree to develop.2140 ash: Crown reduction from 20m height to 18m and horizontal canopy spread from 9m to 7m to aid response to ash dieback and reduce potential for further branch failure. Remove deadwood more than 25mm diameter.2141 lime: Selective tip reduction to a horizontal canopy spread from 11m to 9m.2142 yew: Reduce to 4m to allow lower canopy to form replacement tree feature.2143 yew: Remove to allow 2142 to develop.2144 yew: Remove. Select adjacent yew within existing hedge to allow to grow and replace 2144.2145 yew: Crown reduction from 16m to a final height of 13m with a horizontal radial canopy spread of 4m.Remove dead tree.2146 yew: Remove failed to and tip reduction of lateral branches to a horizontal radial canopy spread of 4m.2147 field maple: Crown reduction from 16m to a final height of 13m with a horizontal radial canopy spread of 5.5m.G1 yew, elder: Remove elder and understorey to allow pedestrian access. Crown lift to 2m within the site.
Key dates
- Received 29 Sept 2025
- Validated 7 Oct 2025
- Started 7 Oct 2025
Planning history / related applications
No related planning applications have been identified in the current public OGL dataset.
Inside plotEdge
Go beyond the public record
This page is the public OGL record. plotEdge adds the private intelligence layer for this site - open it in the app to unlock:
- Ownership & title Registered owner and title from HM Land Registry.
- Viability & build potential Site scoring and development upside.
- Constraints Flood risk, green belt, conservation areas and designations.
- Approval signal Planning risk and approval-likelihood analysis.
- Comparable applications Decisions on similar nearby sites, side by side.
- Status alerts Get notified the moment this application changes.
Source: public planning application data from Winchester, reused under the Open Government Licence v3.0. View the council source record. Council documents and drawings are not republished on plotEdge.