Westminster
Westminster/26/04628/NMA
68 - 71 Newman Street London W1T 3EQ
- Reference
- Westminster/26/04628/NMA
- Authority
- Westminster
- Application type
- Non-material amendment
- Address
- 68 - 71 Newman Street London W1T 3EQ
- Postcode
- W1T 3EQ
- Status
- Pending
- Received
- 10 Jul 2026
- Started
- 10 Jul 2026
- Source council
- Westminster
- Council source record
- View public record
- Public data licence
- Open Government Licence v3.0
- Record updated
- 18 Jul 2026
- SEO index generated
- 24 Jul 2026
Location
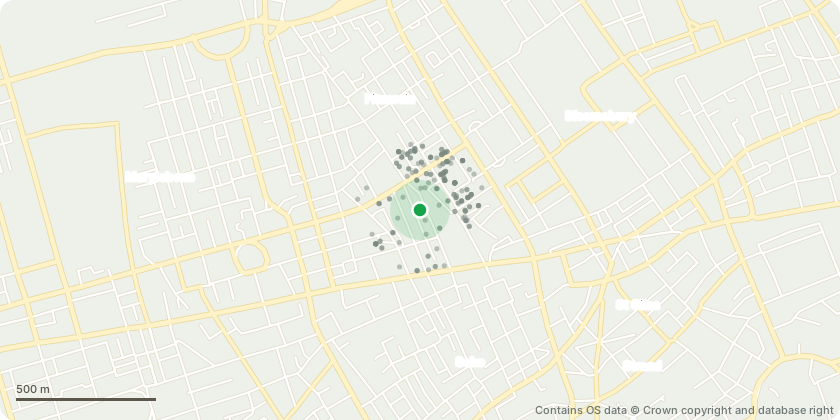
Approximate location - Contains OS data © Crown copyright and database right
Proposal
Amendments to planning permission dated 7th January 2025 (RN: 24/02202/FULL) for, 'Alteration, extension and refurbishment of existing office buildings at 68-71 Newman Street and 9 -12 Berners Mews as part of their reunification, demolition of existing structure at level 6 at Newman Street, erection of a two storey roof extension set back from the parapet provisioning additional office floorspace (Class E) and installation of roof plant and lift overrun, and horizontal extensions to existing office floorplates, infilling of lightwell, reprovision of terraces, alongside alterations to existing elevations including replacement windows and associated works, the relocation of the entrance at ground floor level on Newman Street, alongside the delivery of cycle parking and end of trip facilities, and all associated and ancillary works'; Namely, to allow amendments arising from detailed design development comprising: a new pavement light to Newman Street for basement smoke ventilation; rationalisation and partial lowering of the roof, relocation of the photovoltaic panels to the lift overrun and associated roof access provisions including ladders, guarding, and a new access door and louvre to the Berners Mews elevation; the replacement of Juliet balconies with openable windows; a reduction in window height within one bay to accommodate a retained structural beam; an amended entrance steps material.
Key dates
- Received 10 Jul 2026
- Started 10 Jul 2026
Planning history / related applications
No related planning applications have been identified in the current public OGL dataset.
Inside plotEdge
Go beyond the public record
This page is the public OGL record. plotEdge adds the private intelligence layer for this site - open it in the app to unlock:
- Ownership & title Registered owner and title from HM Land Registry.
- Viability & build potential Site scoring and development upside.
- Constraints Flood risk, green belt, conservation areas and designations.
- Approval signal Planning risk and approval-likelihood analysis.
- Comparable applications Decisions on similar nearby sites, side by side.
- Status alerts Get notified the moment this application changes.
Source: public planning application data from Westminster, reused under the Open Government Licence v3.0. View the council source record. Council documents and drawings are not republished on plotEdge.