Westminster
Westminster/26/04303/FULL
23 Albion Street W2 2AS
- Reference
- Westminster/26/04303/FULL
- Authority
- Westminster
- Application type
- FULL
- Address
- 23 Albion Street W2 2AS
- Postcode
- W2 2AS
- Status
- Pending
- Received
- 30 Jun 2026
- Started
- 30 Jun 2026
- Source council
- Westminster
- Council source record
- View public record
- Public data licence
- Open Government Licence v3.0
- Record updated
- 18 Jul 2026
- SEO index generated
- 24 Jul 2026
Location
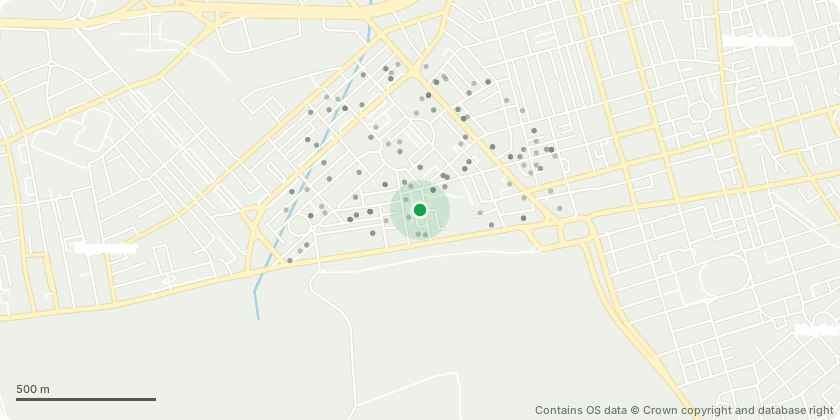
Approximate location - Contains OS data © Crown copyright and database right
Proposal
Change of use of first, second and third floors from Class E to Class C3, creating two residential apartments, replacement of glass panels with solid wood on the Albion Street entrance door and replacement of lightwell condenser units, installation of one air source heat pump in basement lightwell and two air source heat pumps in lightwell vaults and internal alterations, including the reopening of a small portion of the ground-floor party wall between 23 Albion Street and 61 Connaught Street to connect the commercial units; changes to the plan form, including the creation of a new residential entrance hall and corridor from Albion Street, incorporating a service riser cupboard; refurbishment, repair, reinstatement and reconfiguration of the basement, ground, first, second and third floors to facilitate residential use of the upper floors; formation of a raised floor and suspended ceiling within the first-floor bathroom; formation of small-scale service penetrations through existing walls (approximately 50mm in diameter) to accommodate pipework; and alterations to the vaults to create four new openings in the wall to accommodate the housing of air source heat pumps within two vaults, external alterations, including the remodelling of a secondary door on Albion Street to reinstate historic features, replacement of one modern window, and minor repairs to the render and brickwork, including repointing, to the Albion Street and Connaught Street elevations. (Linked to 26/04304/LBC)
Key dates
- Received 30 Jun 2026
- Started 30 Jun 2026
Planning history / related applications
No related planning applications have been identified in the current public OGL dataset.
Inside plotEdge
Go beyond the public record
This page is the public OGL record. plotEdge adds the private intelligence layer for this site - open it in the app to unlock:
- Ownership & title Registered owner and title from HM Land Registry.
- Viability & build potential Site scoring and development upside.
- Constraints Flood risk, green belt, conservation areas and designations.
- Approval signal Planning risk and approval-likelihood analysis.
- Comparable applications Decisions on similar nearby sites, side by side.
- Status alerts Get notified the moment this application changes.
Source: public planning application data from Westminster, reused under the Open Government Licence v3.0. View the council source record. Council documents and drawings are not republished on plotEdge.