Westminster
Westminster/26/03038/LBC
Victory House 99 - 101 Regent Street London W1B 4EZ
- Reference
- Westminster/26/03038/LBC
- Authority
- Westminster
- Application type
- Listed building consent
- Address
- Victory House 99 - 101 Regent Street London W1B 4EZ
- Postcode
- W1B 4EZ
- Status
- Pending
- Received
- 8 May 2026
- Started
- 8 May 2026
- Source council
- Westminster
- Council source record
- View public record
- Public data licence
- Open Government Licence v3.0
- Record updated
- 18 Jul 2026
- SEO index generated
- 24 Jul 2026
Location
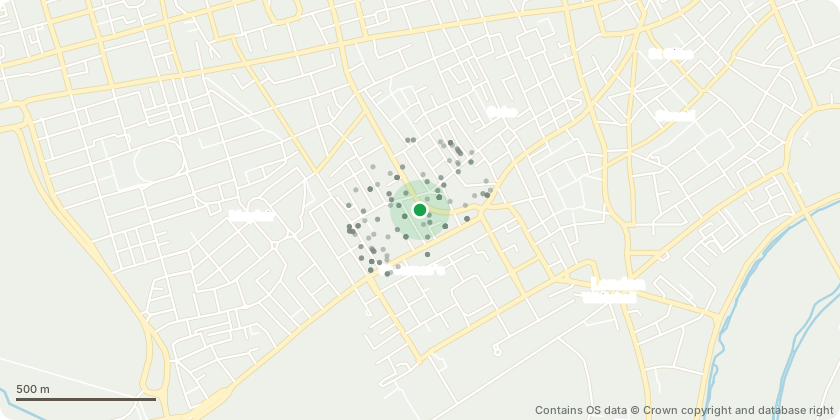
Approximate location - Contains OS data © Crown copyright and database right
Proposal
External alterations to Swallow Street, including the removal of an entrance to reinstate the full glazing to the retail unit fronting on Swallow Street, installation of a replacement canopy above the refurbished office door and the removal of an existing step with a stone ramp. Installation of replacement plant equipment at fifth floor level and within the extended lift motor room. Introduction of an amenity roof terrace at second floor level with a new double door opening. Alongside, the installation of proposed new steel windows incorporating louvred grilles on the Sackville Street elevation and associated works, including masonry cleaning. Internal works including the removal of the existing restaurant entrance corridor, removal of internal dropped ceiling and raised floor finishes, panelling and wall finishes, existing services, modern fixtures and fittings, existing partitions and doors. Enlargement and refurbishment of the existing reception space; refurbishment of existing internal doors, windows and the internal main stair; reinstatement of heritage doors; replacement of existing fire escape stairs and fire escape doors; removal of existing service lift and replacement within the existing and enlarged lift shaft; introduction of louvres to the lightwell; and application of intumescent spray coating to underside of existing floor slabs. Alongside, works to windows, including installation of abseil points to internal window reveals, refurbishment of existing secondary glazing and introduction of new secondary glazing where none is present, and other associated works. [Linked to 26/03037/FULL]
Key dates
- Received 8 May 2026
- Started 8 May 2026
Planning history / related applications
No related planning applications have been identified in the current public OGL dataset.
Inside plotEdge
Go beyond the public record
This page is the public OGL record. plotEdge adds the private intelligence layer for this site - open it in the app to unlock:
- Ownership & title Registered owner and title from HM Land Registry.
- Viability & build potential Site scoring and development upside.
- Constraints Flood risk, green belt, conservation areas and designations.
- Approval signal Planning risk and approval-likelihood analysis.
- Comparable applications Decisions on similar nearby sites, side by side.
- Status alerts Get notified the moment this application changes.
Source: public planning application data from Westminster, reused under the Open Government Licence v3.0. View the council source record. Council documents and drawings are not republished on plotEdge.