Westminster
Westminster/26/00337/COLBC
Ground Floor Seymour Leisure Centre Seymour Place London W1H 5TJ
- Reference
- Westminster/26/00337/COLBC
- Authority
- Westminster
- Application type
- COLBC
- Address
- Ground Floor Seymour Leisure Centre Seymour Place London W1H 5TJ
- Postcode
- W1H 5TJ
- Status
- Pending
- Received
- 21 May 2026
- Started
- 21 May 2026
- Source council
- Westminster
- Council source record
- View public record
- Public data licence
- Open Government Licence v3.0
- Record updated
- 18 Jul 2026
- SEO index generated
- 24 Jul 2026
Location
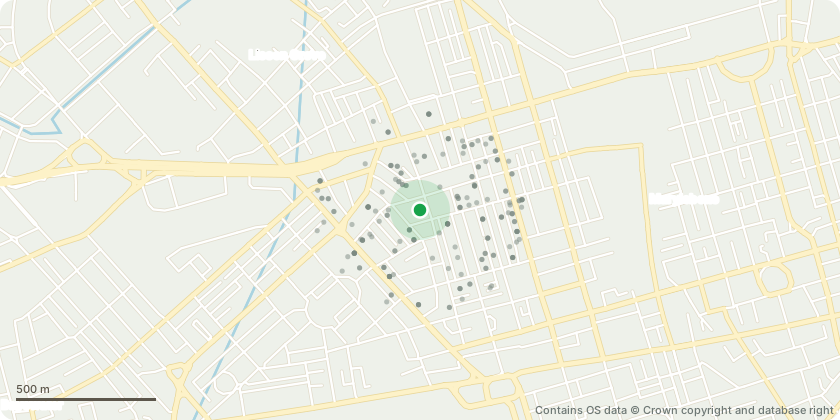
Approximate location - Contains OS data © Crown copyright and database right
Proposal
Refurbishment works to include: removal of the redundant swimming pool tank to facilitate the fitness suite at lower ground floor, relining the existing pool tank, installation of photovoltaics on the inner roof slope, removal of the existing roof lanterns and wind catchers in the sports hall to be replaced with new double glazed roof lanterns and wind catchers and installation of secondary glazing to all the windows in the sports hall, removal of roof lantern above swimming pool to be replaced with a new double glazed roof lantern, retention of the existing courtyard and internalisation of the lower ground level with a flat roof covering, removal of roof lanterns above the martial arts studio to be replaced with double glazed roof lanterns, removal and replacement of existing plant including new ductwork and flue, installation of roof plant enclosures, provision of external private roof terrace (restricted access), removal of existing roof lanterns to northwest and northeast of roof to be replaced with flat roof covering, removal and replacement of existing flat roof coverings, installation of access and maintenance gantries, ladders and stairs on roof, removal of windows to community studio and infill, minor internal alterations to walls and partitions to facilitate the reconfiguration of uses, installation of new handrail balustrades on 4 corner stairs of sports hall, improve accessibility with one lift in each core (4 lifts in total plus three platform lifts at first floor) and two new internal upper staircases on the eastern elevation plus two new internal staircases on the south-west of the first floor, external alterations to some windows, doors and fenestrations replacement of asphalt covering to perimeter lightwell with new covering, removal of some mosaic tiles to create level access to the sports hall flooring, removal and replacement of some ceiling, provision of new chemical delivery hoist from street level to lower ground floor at Bryanston Place.
Key dates
- Received 21 May 2026
- Started 21 May 2026
Planning history / related applications
No related planning applications have been identified in the current public OGL dataset.
Inside plotEdge
Go beyond the public record
This page is the public OGL record. plotEdge adds the private intelligence layer for this site - open it in the app to unlock:
- Ownership & title Registered owner and title from HM Land Registry.
- Viability & build potential Site scoring and development upside.
- Constraints Flood risk, green belt, conservation areas and designations.
- Approval signal Planning risk and approval-likelihood analysis.
- Comparable applications Decisions on similar nearby sites, side by side.
- Status alerts Get notified the moment this application changes.
Source: public planning application data from Westminster, reused under the Open Government Licence v3.0. View the council source record. Council documents and drawings are not republished on plotEdge.