Westminster
Westminster/25/07546/NMA
3 Audley Square W1K 1DP
- Reference
- Westminster/25/07546/NMA
- Authority
- Westminster
- Application type
- Non-material amendment
- Address
- 3 Audley Square W1K 1DP
- Postcode
- W1K 1DP
- Status
- Decided
- Decision
- Application Permitted
- Received
- 17 Oct 2025
- Validated
- 17 Oct 2025
- Started
- 17 Oct 2025
- Decided
- 25 Jun 2026
- Source council
- Westminster
- Council source record
- View public record
- Public data licence
- Open Government Licence v3.0
- Record updated
- 18 Jul 2026
- SEO index generated
- 24 Jul 2026
Location
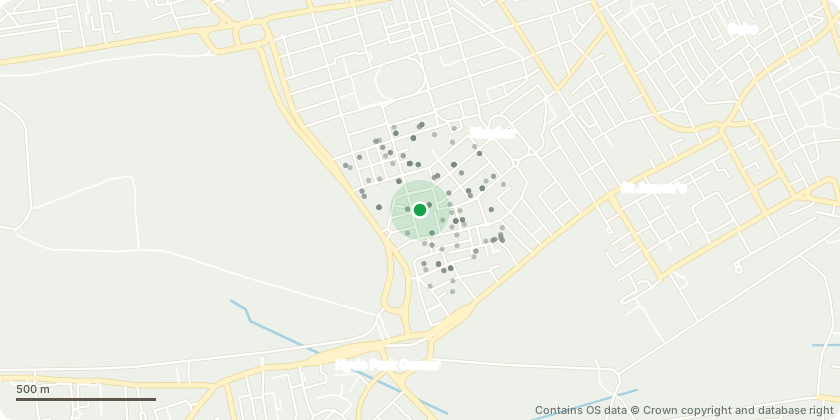
Approximate location - Contains OS data © Crown copyright and database right
Proposal
Amendments to planning permission dated 23 June 2015 (Ref: 15/00132/FULL) for, 'Excavation beneath footprint of building, rear garden and garage; erection of single storey rear extension at lower ground floor level with external terrace above; alterations and extensions at roof level including creation of roof terrace; excavation beneath pavement vaults; and associated alterations (including plant to rear); all to enlarge dwellinghouse (Class C3)'; Namely, the omission of the entire consented basement and indoor pool, the reconfiguration of the master bedroom layout to provide a singular lift access rather than double lift arrangement, the relocation and expansion of the rear lightwell, the optimisation of the top floor to extend the ridge of the existing rear mansard roof horizontally before it slopes down to meet the existing front mansard roof ridge, and increase the extent of elevational glazing, relocating the garage to the ground floor of 3 Red Lion Yard, introduction of comfort cooling and repair and replacement work as necessary to the existing facades.
Key dates
- Received 17 Oct 2025
- Validated 17 Oct 2025
- Started 17 Oct 2025
- Decided 25 Jun 2026
Planning history / related applications
No related planning applications have been identified in the current public OGL dataset.
Inside plotEdge
Go beyond the public record
This page is the public OGL record. plotEdge adds the private intelligence layer for this site - open it in the app to unlock:
- Ownership & title Registered owner and title from HM Land Registry.
- Viability & build potential Site scoring and development upside.
- Constraints Flood risk, green belt, conservation areas and designations.
- Approval signal Planning risk and approval-likelihood analysis.
- Comparable applications Decisions on similar nearby sites, side by side.
- Status alerts Get notified the moment this application changes.
Source: public planning application data from Westminster, reused under the Open Government Licence v3.0. View the council source record. Council documents and drawings are not republished on plotEdge.