Westminster
Westminster/25/06876/NMA
1 - 17 Shaftesbury Avenue London W1D 7EA
- Reference
- Westminster/25/06876/NMA
- Authority
- Westminster
- Application type
- Non-material amendment
- Address
- 1 - 17 Shaftesbury Avenue London W1D 7EA
- Postcode
- W1D 7EA
- Status
- Decided
- Decision
- Application Permitted
- Received
- 24 Sept 2025
- Validated
- 30 Sept 2025
- Started
- 30 Sept 2025
- Decided
- 30 Oct 2025
- Source council
- Westminster
- Council source record
- View public record
- Public data licence
- Open Government Licence v3.0
- Record updated
- 18 Jul 2026
- SEO index generated
- 24 Jul 2026
Location
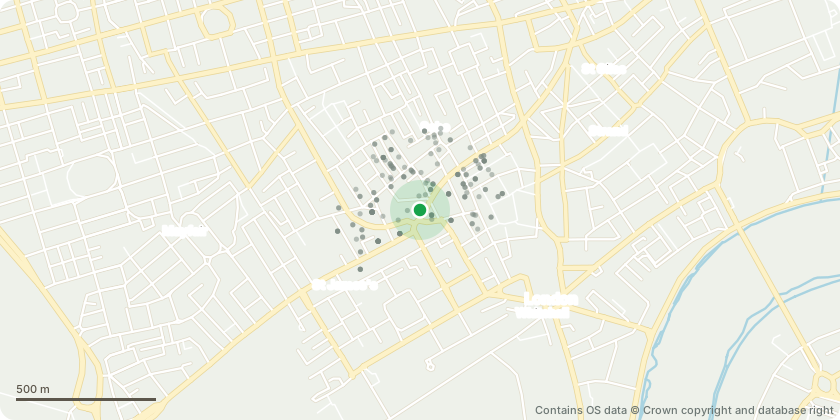
Approximate location - Contains OS data © Crown copyright and database right
Proposal
Amendments to planning permission dated 21st October 2024 (RN 25/02118/FULL) for Variation of conditions 15 and 34, and removal of Condition 33 of planning permission dated 28th June 2024 (RN:23/05736/FULL) which in itself varied Condition 15 of planning permission dated 25th August 2023 (RN 22/07386/FULL) for the Demolition of existing buildings and demolition behind retained facades of 19 and 20 Denman Street facades realignment of 4-6 Glasshouse Street, 1 Sherwood Street, 8 Glasshouse Street and 11-17 Shaftesbury Avenue facades and retention of Piccadilly Lights (adverts). Construction of a replacement six storey building (plus 6th floor mezzanine) with three basement levels to create a mixed-use scheme comprising office (Class E (g)(i)), retail (Class E (a)) and restaurant (Class E (b)) and up to seven residential units (Class C3) at part first floor, part second floor and part third floor and plant and cycle storage within the basement. Associated works including mechanical plant within roof enclosure and loading facilities. Namely, to allow use of 6th floor mezzanine (Level 7) as restaurant (Class E (b)), roof realignment at Level 7 and new plant enclosure at Level 8, flexible use of approved retailing (Class E (a)) for retail and restaurant purposes (Classes Class E (a) and (b)), removal of chimneys on 1-17 Shaftesbury Avenue facade, minor adaptations to accommodate the Piccadilly Lights planning permission and advertisement, and adaptation to accommodate LBC consent (17/07490/LBC). NAMELY, to vary Condition 15 to amend the minimum retail floorspace requirement and to vary Condition 34 and to remove Condition 33 to enable Units C and D to operate as one unit for restaurant purposes Class E(b) with ancillary takeaway sales. [S73 application]; NAMELY; to amend the description of development to allow use of 6th floor mezzanine (Level 7) as either restaurant [Class E (b)] or office [Class E(g)]
Key dates
- Received 24 Sept 2025
- Validated 30 Sept 2025
- Started 30 Sept 2025
- Decided 30 Oct 2025
Planning history / related applications
No related planning applications have been identified in the current public OGL dataset.
Inside plotEdge
Go beyond the public record
This page is the public OGL record. plotEdge adds the private intelligence layer for this site - open it in the app to unlock:
- Ownership & title Registered owner and title from HM Land Registry.
- Viability & build potential Site scoring and development upside.
- Constraints Flood risk, green belt, conservation areas and designations.
- Approval signal Planning risk and approval-likelihood analysis.
- Comparable applications Decisions on similar nearby sites, side by side.
- Status alerts Get notified the moment this application changes.
Source: public planning application data from Westminster, reused under the Open Government Licence v3.0. View the council source record. Council documents and drawings are not republished on plotEdge.