Westminster
Westminster/25/06346/ADFULL
139 Hamilton Terrace London NW8 9QS
- Reference
- Westminster/25/06346/ADFULL
- Authority
- Westminster
- Application type
- ADFULL
- Address
- 139 Hamilton Terrace London NW8 9QS
- Postcode
- NW8 9QS
- Status
- Decided
- Decision
- Application Permitted
- Received
- 5 Sept 2025
- Validated
- 17 Sept 2025
- Started
- 17 Sept 2025
- Decided
- 19 Mar 2026
- Source council
- Westminster
- Council source record
- View public record
- Public data licence
- Open Government Licence v3.0
- Record updated
- 18 Jul 2026
- SEO index generated
- 24 Jul 2026
Location
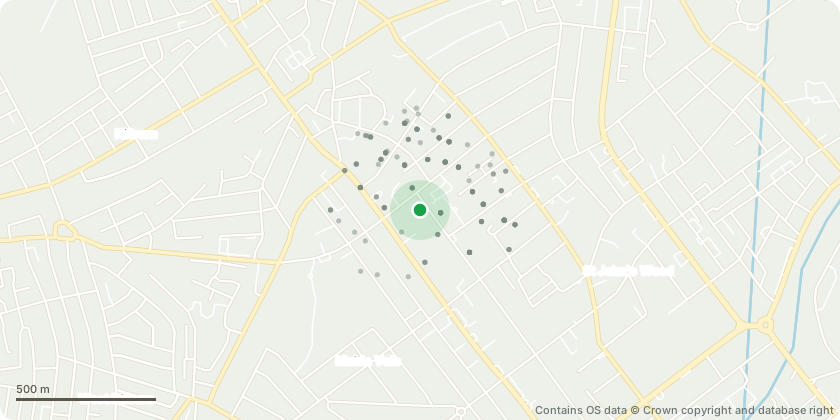
Approximate location - Contains OS data © Crown copyright and database right
Proposal
Detailed written and photographic specification of the materials you propose to use, including marked up versions of the approved elevations and roof plans showing where / how each of those materials are proposed to be used, detailed information about the roofline, including rainwater goods, and chimneys (detailed elevations and sections at 1:20), stucco and stone mouldings, and brick detailing (detailed elevations and sections at 1:10), boundary walls, railings and balustrades, and gates (detailed elevations and sections at 1:20), detailed drawings showing the revised arrangements and proportions of glazing bars to the windows and French doors, detailed drawings of a hard and soft landscaping scheme which includes the number, size, species and position of trees and shrubs, a detailed site investigation and remediation strategy for contamination and details of any external lighting strategy pursuant to condition 3, 5 (A), (C), (D), 6, 12, 17 and 21 of planning permission dated 29th July 2024 (RN: 24/01211/FULL)
Key dates
- Received 5 Sept 2025
- Validated 17 Sept 2025
- Started 17 Sept 2025
- Decided 19 Mar 2026
Planning history / related applications
No related planning applications have been identified in the current public OGL dataset.
Inside plotEdge
Go beyond the public record
This page is the public OGL record. plotEdge adds the private intelligence layer for this site - open it in the app to unlock:
- Ownership & title Registered owner and title from HM Land Registry.
- Viability & build potential Site scoring and development upside.
- Constraints Flood risk, green belt, conservation areas and designations.
- Approval signal Planning risk and approval-likelihood analysis.
- Comparable applications Decisions on similar nearby sites, side by side.
- Status alerts Get notified the moment this application changes.
Source: public planning application data from Westminster, reused under the Open Government Licence v3.0. View the council source record. Council documents and drawings are not republished on plotEdge.