West Suffolk
West Suffolk/DC/26/0067/LB
Horringer House Chevington Road Horringer Suffolk IP29 5SW
- Reference
- West Suffolk/DC/26/0067/LB
- Authority
- West Suffolk
- Application type
- Listed building consent
- Address
- Horringer House Chevington Road Horringer Suffolk IP29 5SW
- Postcode
- IP29 5SW
- Status
- Pending Consideration
- Received
- 22 Jan 2026
- Started
- 22 Jan 2026
- Source council
- West Suffolk
- Council source record
- View public record
- Public data licence
- Open Government Licence v3.0
- Record updated
- 18 Jul 2026
- SEO index generated
- 24 Jul 2026
Location
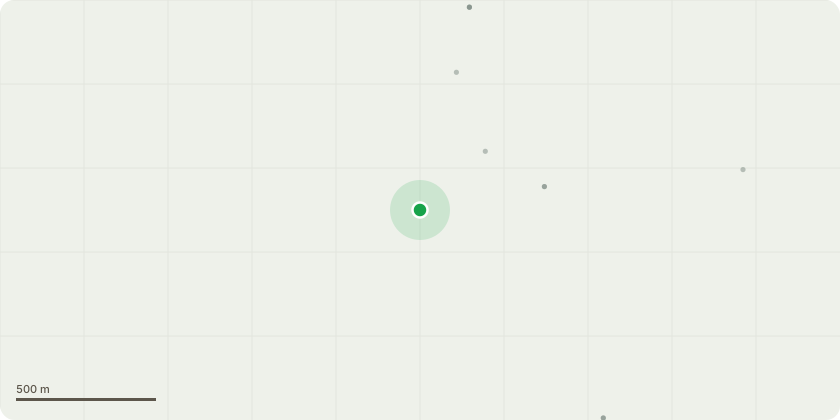
Approximate location
Proposal
Application for listed building consent - a. removal of wall and ceiling over breakfast room, b. removal of wall between kitchen and dining room, c. kitchen window overlooking the north entrance, d. restoration of the existing basement stair and provision of external access hatch, e. restoration and conversion of the two first-floor rooms above the boot-room and utility into a bedroom and shower room, f. carefully dismantle and store all existing slates, ridge tiles, decorative clay tiles and set aside for salvage and reuse to allow for inspection of roof carpentry to inform any appropriate repairs, g. removal of rooflights and internal light shafts, h. insertion of new high-level rooflight between or over existing rafters, i. repair of existing high level dormers, j. construction of new dormers to match existing, k. restoration of the original vaulted roof form over the kitchen, l. removal of existing lath and plaster finishes to all ceilings and walls to service wing, m. take up sufficient boards above laundry and larder to confirm structural stability of existing joists and inform structural repairs where necessary, n. replace joists and beams serving first floor structure over the boot room and reinstate broadboards infilling with new as necessary.
Key dates
- Received 22 Jan 2026
- Started 22 Jan 2026
Planning history / related applications
No related planning applications have been identified in the current public OGL dataset.
Inside plotEdge
Go beyond the public record
This page is the public OGL record. plotEdge adds the private intelligence layer for this site - open it in the app to unlock:
- Ownership & title Registered owner and title from HM Land Registry.
- Viability & build potential Site scoring and development upside.
- Constraints Flood risk, green belt, conservation areas and designations.
- Approval signal Planning risk and approval-likelihood analysis.
- Comparable applications Decisions on similar nearby sites, side by side.
- Status alerts Get notified the moment this application changes.
Source: public planning application data from West Suffolk, reused under the Open Government Licence v3.0. View the council source record. Council documents and drawings are not republished on plotEdge.