West Oxfordshire
West Oxfordshire/25/02720/TCA
Upham House 14A The Lanes Bampton Oxfordshire OX18 2JG
- Reference
- West Oxfordshire/25/02720/TCA
- Authority
- West Oxfordshire
- Application type
- Trees in conservation area
- Address
- Upham House 14A The Lanes Bampton Oxfordshire OX18 2JG
- Postcode
- OX18 2JG
- Status
- Decided
- Decision
- Raise no objection
- Received
- 5 Nov 2025
- Validated
- 5 Nov 2025
- Started
- 5 Nov 2025
- Decided
- 21 Nov 2025
- Source council
- West Oxfordshire
- Council source record
- View public record
- Public data licence
- Open Government Licence v3.0
- Record updated
- 18 Jul 2026
- SEO index generated
- 24 Jul 2026
Location
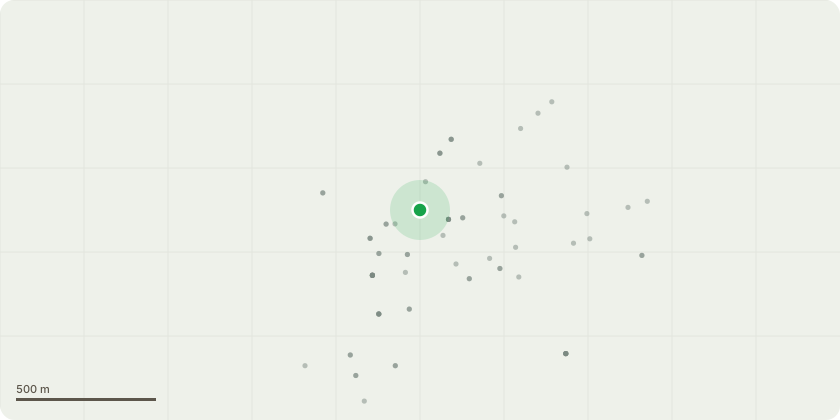
Approximate location
Proposal
1. Self-sown Sycamore x2 in boundary hedge - Remove2. Muti-stemmed AshRemove climbing Ivy, remove low branch to west over laneReduce overall symmetry by up to 2 - 3 metres in branch lengthRemove major deadwood3. AshReduce overall height of tree by approximately 2.5 metresRemove climbing Ivy and major deadwood4. HazelPrune to clear property by 1 metre, prune remaining circumference to balance and shape5. AcaciaReduce overall crown symmetry by approximately 1.5 metres in branch length, remove deadwood6. BirchReduce overall height of tree by approximately 1.5 metres, prune remaining crown to contain and shape Remove deadwood7. CherryReduce overall height of tree by approximately 1.5 metres, prune to shape8. Crab appleReduce crown spread to north over footpath by 1.5 metres and raise crown height to 2 metres highPrune remaining crown symmetry to contain and shape9. Apple ? Remove tree and grind out the remaining stump to a maximum depth of 30cm
Key dates
- Received 5 Nov 2025
- Validated 5 Nov 2025
- Started 5 Nov 2025
- Decided 21 Nov 2025
Planning history / related applications
No related planning applications have been identified in the current public OGL dataset.
Inside plotEdge
Go beyond the public record
This page is the public OGL record. plotEdge adds the private intelligence layer for this site - open it in the app to unlock:
- Ownership & title Registered owner and title from HM Land Registry.
- Viability & build potential Site scoring and development upside.
- Constraints Flood risk, green belt, conservation areas and designations.
- Approval signal Planning risk and approval-likelihood analysis.
- Comparable applications Decisions on similar nearby sites, side by side.
- Status alerts Get notified the moment this application changes.
Source: public planning application data from West Oxfordshire, reused under the Open Government Licence v3.0. View the council source record. Council documents and drawings are not republished on plotEdge.