Warwick
Warwick/W/26/0489/LB
74 Smith Street, Warwick, CV34 4HU
- Reference
- Warwick/W/26/0489/LB
- Authority
- Warwick
- Application type
- Listed building consent
- Address
- 74 Smith Street, Warwick, CV34 4HU
- Postcode
- CV34 4HU
- Status
- Registered
- Received
- 1 May 2026
- Started
- 1 May 2026
- Source council
- Warwick
- Council source record
- View public record
- Public data licence
- Open Government Licence v3.0
- Record updated
- 18 Jul 2026
- SEO index generated
- 24 Jul 2026
Location
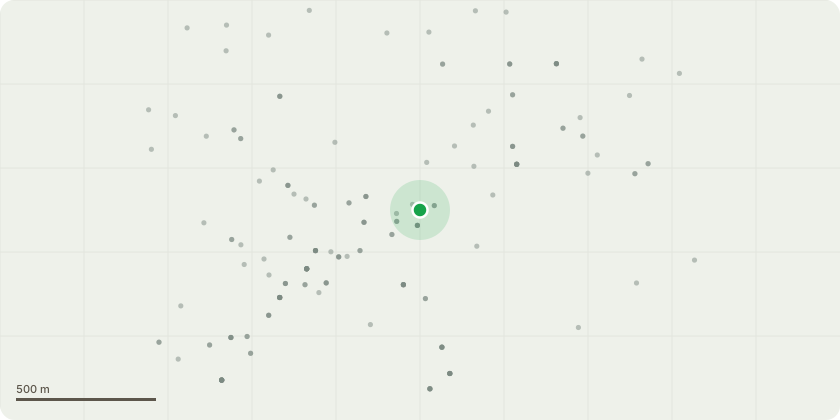
Approximate location
Proposal
1) The removal of a small section of stud wall (shown in the enlarged view as A) projecting from the wall between the kitchen/cellar and the main bar area. Initially build to prevent the kitchen door opening into customers. The wall consists of gypsum plasterboard on softwood studwork with metal beading. 2) The blocking of the stable style door to the former kitchen (shown in the enlarged view as B). The door is a split leaf, brown varnished door of the 1970s or later. The opening is to be blocked by fixing fire rated plasterboard or plywood to either side of the frame to be plastered/painted while leaving the doorframe intact.
Key dates
- Received 1 May 2026
- Started 1 May 2026
Planning history / related applications
No related planning applications have been identified in the current public OGL dataset.
Inside plotEdge
Go beyond the public record
This page is the public OGL record. plotEdge adds the private intelligence layer for this site - open it in the app to unlock:
- Ownership & title Registered owner and title from HM Land Registry.
- Viability & build potential Site scoring and development upside.
- Constraints Flood risk, green belt, conservation areas and designations.
- Approval signal Planning risk and approval-likelihood analysis.
- Comparable applications Decisions on similar nearby sites, side by side.
- Status alerts Get notified the moment this application changes.
Source: public planning application data from Warwick, reused under the Open Government Licence v3.0. View the council source record. Council documents and drawings are not republished on plotEdge.