Wandsworth
Wandsworth/2026/1359
Wessex Court 27 Putney Hill SW15 6BG
- Reference
- Wandsworth/2026/1359
- Authority
- Wandsworth
- Application type
- Works to a T.P.O. Tree
- Address
- Wessex Court 27 Putney Hill SW15 6BG
- Postcode
- SW15 6BG
- Status
- REGISTERED
- Received
- 10 Jun 2026
- Started
- 10 Jun 2026
- Source council
- Wandsworth
- Council source record
- View public record
- Public data licence
- Open Government Licence v3.0
- Record updated
- 9 Jul 2026
- SEO index generated
- 24 Jul 2026
Location
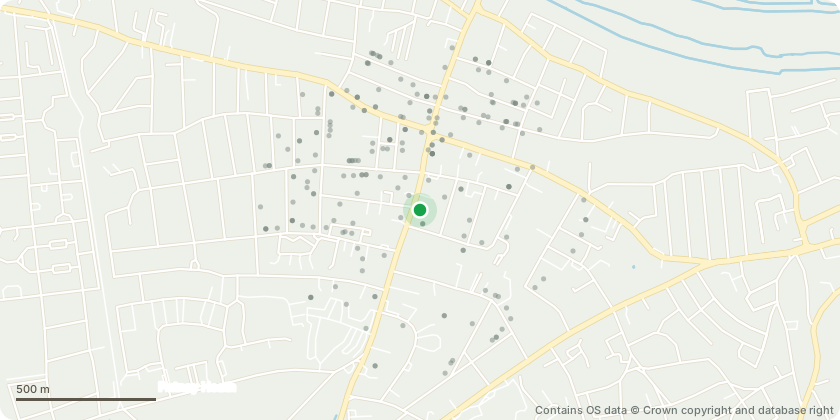
Approximate location - Contains OS data © Crown copyright and database right
Proposal
1. Yew at front of building. Crown Reduction. Reducing the height and spread of the tree by up to 2 metres. All pruning cuts shall be made to suitable secondary growth points and shall maintain a stable platform for the expected regrowth. Height pre 13m post 11m crown spread pre 7m post 5m management of tree adajcent building and pathways 2. Magnolia at front. Crown Reduction. Reducing the height and spread of the tree by up to 2 metres. All pruning cuts shall be made to suitable secondary growth points and shall maintain a stable platform for the expected regrowth height pre 12m post 10m crown spread pre 12m post 10m management of tree adajcent building and pathways 3. Cherry at front RHS of path. Crown Reduction. Reducing the height and spread of the tree by up to 3 metres. All pruning cuts shall be made to suitable secondary growth points and shall maintain a stable platform for the expected regrowth height pre 8m post 6m crown spread pre 7m post 5m management of tree adajcent building and pathways 4. Cherry opposite steps LHS front of building. Crown Reduction. Reducing the height and spread of the tree by up to 2 metres. All pruning cuts shall be made to suitable secondary growth points and shall maintain a stable platform for the expected regrowth height pre 8m post 6m crown spread pre 6m post 4m management of tree adajcent building and pathways 5. Ash by rear LH end of garages. Carefully dismantle to as close to ground level as possible utilising a Mobile Elevated Work Platform. Can only be removed to top of fence as between 2 fences self sown weedy tree damaging garage walls 6. Sycamore rear of building. Crown reduce to the previous crown reduction points removing approximately 6 metres. All pruning cuts shall be made to suitable secondary growth points and shall maintain a stable platform for the expected regrowth and shall not exceed beyond the previous crown reduction points. height pre 18m post 12m crown spread pre 12m post 8m historically managed as a h
Key dates
- Received 10 Jun 2026
- Started 10 Jun 2026
Planning history / related applications
No related planning applications have been identified in the current public OGL dataset.
Inside plotEdge
Go beyond the public record
This page is the public OGL record. plotEdge adds the private intelligence layer for this site - open it in the app to unlock:
- Ownership & title Registered owner and title from HM Land Registry.
- Viability & build potential Site scoring and development upside.
- Constraints Flood risk, green belt, conservation areas and designations.
- Approval signal Planning risk and approval-likelihood analysis.
- Comparable applications Decisions on similar nearby sites, side by side.
- Status alerts Get notified the moment this application changes.
Source: public planning application data from Wandsworth, reused under the Open Government Licence v3.0. View the council source record. Council documents and drawings are not republished on plotEdge.