Wandsworth
Wandsworth/2026/0044
100 100 York Road,110 York Road and Car Park to Rear SW11 3RD
- Reference
- Wandsworth/2026/0044
- Authority
- Wandsworth
- Application type
- Details (following full perm.)
- Address
- 100 100 York Road,110 York Road and Car Park to Rear SW11 3RD
- Postcode
- SW11 3RD
- Status
- FINAL DECISION
- Decision
- Approve No Conditions 01/06/2026
- Received
- 16 Jan 2026
- Started
- 16 Jan 2026
- Source council
- Wandsworth
- Council source record
- View public record
- Public data licence
- Open Government Licence v3.0
- Record updated
- 9 Jul 2026
- SEO index generated
- 24 Jul 2026
Location
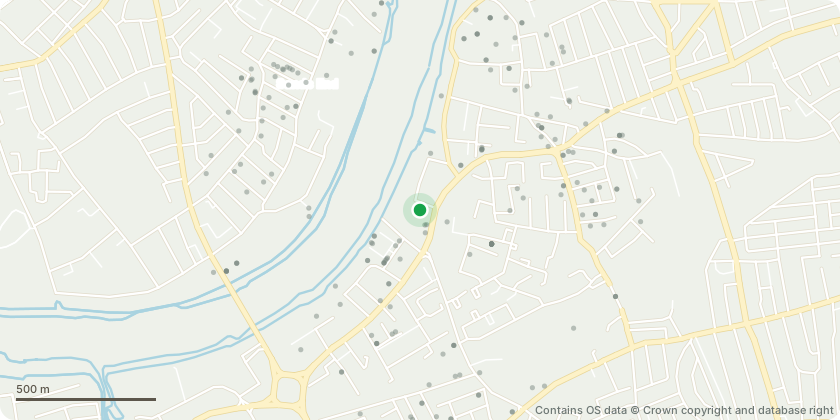
Approximate location - Contains OS data © Crown copyright and database right
Proposal
Details of a lighting scheme pursuant to condition 9 of planning permission dated 05/12/2019 ref 2017/0745 (amended by 2022/0249) [Erection of a 25 storey building comprising residential accommodation (with balconies) and ground floor commercial floorspace. Demolition of car showroom on Bridges Court and erection of a five storey building to provide ground floor commercial and office floorspace on first to fourth floors. Excavation to create basements comprising car and cycle parking spaces, plant, refuse/recycling stores and other ancillary spaces serving the development. Alterations and erection of two additional storeys (and 2nd/3rd floor links) and roof terrace to retained York Road buildings with commercial and office use. Provision of a terrace of six single storey flexible commercial/service/Drinking establishment units. Provision of amenity space, public realm, landscaping, play space, car parking, and paving to Bridges Court]
Key dates
- Received 16 Jan 2026
- Started 16 Jan 2026
Planning history / related applications
No related planning applications have been identified in the current public OGL dataset.
Inside plotEdge
Go beyond the public record
This page is the public OGL record. plotEdge adds the private intelligence layer for this site - open it in the app to unlock:
- Ownership & title Registered owner and title from HM Land Registry.
- Viability & build potential Site scoring and development upside.
- Constraints Flood risk, green belt, conservation areas and designations.
- Approval signal Planning risk and approval-likelihood analysis.
- Comparable applications Decisions on similar nearby sites, side by side.
- Status alerts Get notified the moment this application changes.
Source: public planning application data from Wandsworth, reused under the Open Government Licence v3.0. View the council source record. Council documents and drawings are not republished on plotEdge.