Wandsworth
Wandsworth/2025/4617
Site of York Road Estate, York Gardens and part of Winstanley Estate bounded by York Road, Plough Road, Winstanley Road, Livingston Road, Meyrick Road, Sullivan Close, Ingrave Street and Wye Street, SW11.
- Reference
- Wandsworth/2025/4617
- Authority
- Wandsworth
- Application type
- Non-Material Amendment
- Address
- Site of York Road Estate, York Gardens and part of Winstanley Estate bounded by York Road, Plough Road, Winstanley Road, Livingston Road, Meyrick Road, Sullivan Close, Ingrave Street and Wye Street, SW11.
- Status
- REGISTERED
- Received
- 14 Jan 2026
- Started
- 14 Jan 2026
- Source council
- Wandsworth
- Council source record
- View public record
- Public data licence
- Open Government Licence v3.0
- Record updated
- 9 Jul 2026
- SEO index generated
- 24 Jul 2026
Location
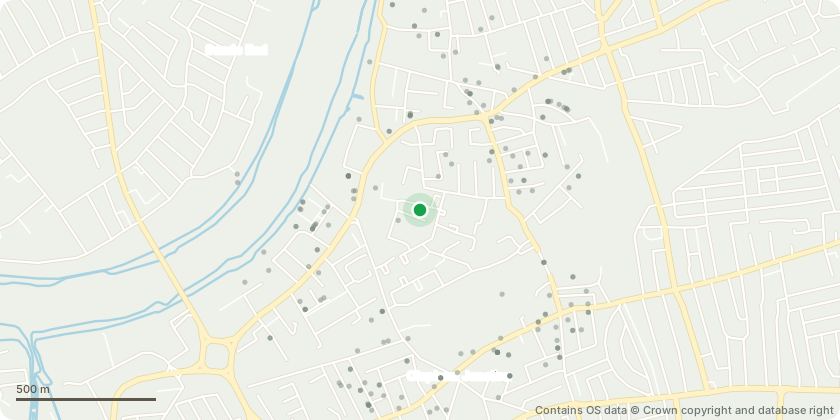
Approximate location - Contains OS data © Crown copyright and database right
Proposal
Application under Section 96A of the Town and County Planning Act (1990) (as amended) for 'Non-Material' Amendments to planning permission 2019/0024 dated 29/01/21 (The application is for a part outline and part detailed planning permission for the following proposed development: (a) Phased demolition of all existing buildings; (b) Mixed use phased development comprising residential up to 2550 units (mix tenure including social rent, affordable rent, intermediate, private rented and private sale) ranging from 3 - 31 storeys above ground level including leisure centre, health, flexible commercial uses (retail, financial and professional services, café / restaurants, drinking establishments, hot-food takeaways, business, non-residential institutions and assembly and leisure), park, landscaping, public realm, energy centres, car/cycle parking and new vehicle accesses. All matters reserved except for phased construction of Block 1 (two residential towers comprising 239 private sale units and new leisure/community centre of 12,400sqm GIA including a gym, swimming pool and library, commercial uses of 2191sqm GIA), Block 5 (comprising 136 affordable units and commercial units of 393sqm GIA) and Block 6 (64 private sale units and 63 affordable units) together with a new Park (2.49ha) and associated works; and (c) Site clearance and enabling works including works to Winstanley Road, as well as temporary works necessary to enable the approved development. An Environmental Statement has been submitted with the application under the Town and Country Planning (Environmental Impact Assessment) Regulations 2017). Amendments comprise alterations to Block 6 of the development including changes to the footprint, layout, elevations, number of units, private amenity spaces, landscaping and energy strategy including the provision of associated plant at roof level.
Key dates
- Received 14 Jan 2026
- Started 14 Jan 2026
Planning history / related applications
No related planning applications have been identified in the current public OGL dataset.
Inside plotEdge
Go beyond the public record
This page is the public OGL record. plotEdge adds the private intelligence layer for this site - open it in the app to unlock:
- Ownership & title Registered owner and title from HM Land Registry.
- Viability & build potential Site scoring and development upside.
- Constraints Flood risk, green belt, conservation areas and designations.
- Approval signal Planning risk and approval-likelihood analysis.
- Comparable applications Decisions on similar nearby sites, side by side.
- Status alerts Get notified the moment this application changes.
Source: public planning application data from Wandsworth, reused under the Open Government Licence v3.0. View the council source record. Council documents and drawings are not republished on plotEdge.