Wandsworth
Wandsworth/2025/4470
78 Northcote Road SW11 6QL
- Reference
- Wandsworth/2025/4470
- Authority
- Wandsworth
- Application type
- Non-Material Amendment
- Address
- 78 Northcote Road SW11 6QL
- Postcode
- SW11 6QL
- Status
- FINAL DECISION
- Decision
- Refuse 27/01/2026
- Received
- 13 Jan 2026
- Started
- 13 Jan 2026
- Source council
- Wandsworth
- Council source record
- View public record
- Public data licence
- Open Government Licence v3.0
- Record updated
- 9 Jul 2026
- SEO index generated
- 24 Jul 2026
Location
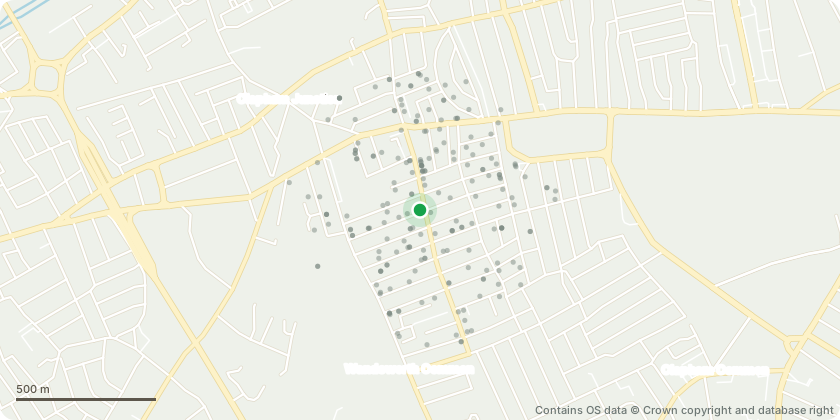
Approximate location - Contains OS data © Crown copyright and database right
Proposal
Non-material amendment to planning permission dated 04/07/2025 ref 2025/0795 (Variation of condition 2 (in accordance with approved drawings) pursuant to planning permission dated 24/06/2024 ref 2024/0679 (Demolition of existing building and erection of a four-storey building to provide 1 x 3-bedroom and 2 x 2-bedroom flats, with side balconies at first floor and third floor, and rear roof terrace and external plant equipment at second floor level, with associated cycle and refuse storage including use of the ground floor as a restaurant (Class E(b)). ) to allow changes to the location of cycle storage, alterations of windows to east and west elevation, to relocate flue and changes to the layout of ground floor commercial unit and flats. ) to allow minor alterations to party wall positions; ground floor lowered slightly to create level shopfront entrance, ground floor level at rear raised internally; minor alterations to internal layouts of flats; active fire suppression systed added to Flat 2; fireproof door added to flat 3 living room; minor amendments to shope of flat 2 roof terrace and roof terrace plan room altered slightly (with PV cells added on roof). Changes to fenestration (inc. detailing around windows, additional OG window in Flat 1 shower room and also north facing windows in Flat 3 bathroom and shower rooms. Mansafe system (cable type) added on flat roof. Locations of external ASHP plant shown (in Flats 1 & 3). Addition of solar panels shown on Flat 2 plant enclosure. Changes to buildings materials. Variation of the current approved description of development to widen the consented Class E(b) Restaurant use to inlcude all other additional Class E (high street) uses to include retail, medical/veterinary and other professional services.
Key dates
- Received 13 Jan 2026
- Started 13 Jan 2026
Planning history / related applications
No related planning applications have been identified in the current public OGL dataset.
Inside plotEdge
Go beyond the public record
This page is the public OGL record. plotEdge adds the private intelligence layer for this site - open it in the app to unlock:
- Ownership & title Registered owner and title from HM Land Registry.
- Viability & build potential Site scoring and development upside.
- Constraints Flood risk, green belt, conservation areas and designations.
- Approval signal Planning risk and approval-likelihood analysis.
- Comparable applications Decisions on similar nearby sites, side by side.
- Status alerts Get notified the moment this application changes.
Source: public planning application data from Wandsworth, reused under the Open Government Licence v3.0. View the council source record. Council documents and drawings are not republished on plotEdge.