Wandsworth
Wandsworth/2025/4258
Main Hospital Building (Phase 6C) Springfield Hospital 61 Glenburnie Road SW17 7DJ
- Reference
- Wandsworth/2025/4258
- Authority
- Wandsworth
- Application type
- Details (following full perm.)
- Address
- Main Hospital Building (Phase 6C) Springfield Hospital 61 Glenburnie Road SW17 7DJ
- Postcode
- SW17 7DJ
- Status
- FINAL DECISION
- Decision
- Approve No Conditions 14/01/2026
- Received
- 27 Nov 2025
- Started
- 27 Nov 2025
- Source council
- Wandsworth
- Council source record
- View public record
- Public data licence
- Open Government Licence v3.0
- Record updated
- 9 Jul 2026
- SEO index generated
- 24 Jul 2026
Location
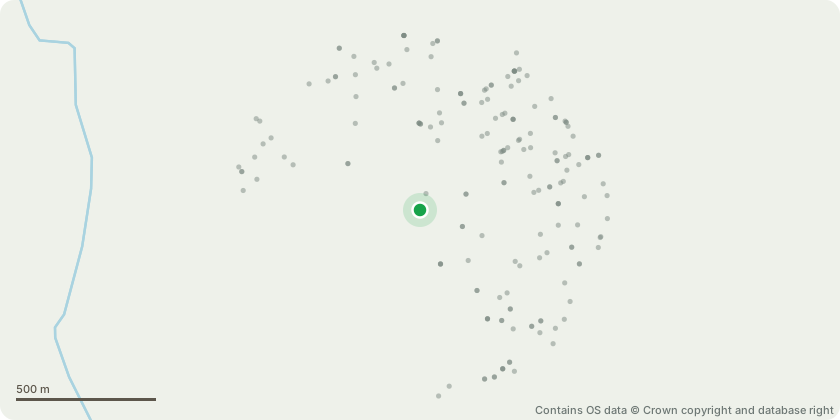
Approximate location - Contains OS data © Crown copyright and database right
Proposal
Details of waymarking strategy and water consumption for phase 6C pursuant to conditions 5 and 8 of planning permission dated 03/04/2023 ref 2023/3008 (Variation of condition 1 (approved drawings) of reserved matters consent ref. 2021/4678 dated 23/02/2022 (Reserved matters relating to landscaping, scale and appearance in respect of the part demolition, conversion, restoration and repair of part of the Main Building (Grade II listed) to provide 80 residential units with landscaping and associated works (forming part of Phase 6C of the Springfield Masterplan development) pursuant to condition 1 of outline planning permission ref. 2010/3703 dated 20/06/2012 (for the erection of 25,000 sq.m. of replacement mental health facilities (Class C2/C2a); 839 residential dwellings; 9,200 sq.m. elderly persons' care home; 240 sq.m. of retail floorspace (Class A1); a school (Class D1); 3,500 sq.m. of mixed non-residential floorspace (Class A1, A2, A3, A4, B1, D1 or D2); landscaped public park; a combined cooling, heat and power energy centre, associated landscaping, parking, roads, access, infrastructure and other associated works), as varied under application ref. 2014/6585, dated 04/06/15, application ref. 2016/4760 dated 24/04/2018 and application ref. 2019/2495 dated 28/02/2020, and including statement of design code compliance, landscaping details and surface and foul water drainage pursuant to conditions 7, 10 and 30) to allow minor revisions to elevations; amendments to internal layout including improvements to accessibility and converting 5 residential units from private to affordable tenure, minor amendments to external landscaping and adjustment of position of refuse store.)
Key dates
- Received 27 Nov 2025
- Started 27 Nov 2025
Planning history / related applications
No related planning applications have been identified in the current public OGL dataset.
Inside plotEdge
Go beyond the public record
This page is the public OGL record. plotEdge adds the private intelligence layer for this site - open it in the app to unlock:
- Ownership & title Registered owner and title from HM Land Registry.
- Viability & build potential Site scoring and development upside.
- Constraints Flood risk, green belt, conservation areas and designations.
- Approval signal Planning risk and approval-likelihood analysis.
- Comparable applications Decisions on similar nearby sites, side by side.
- Status alerts Get notified the moment this application changes.
Source: public planning application data from Wandsworth, reused under the Open Government Licence v3.0. View the council source record. Council documents and drawings are not republished on plotEdge.