Wandsworth
Wandsworth/2025/2823
148 Tyneham Road London Wandsworth SW11 5XR
- Reference
- Wandsworth/2025/2823
- Authority
- Wandsworth
- Application type
- Application for Full Permission
- Address
- 148 Tyneham Road London Wandsworth SW11 5XR
- Postcode
- SW11 5XR
- Status
- On-line
- Received
- 7 Aug 2025
- Started
- 7 Aug 2025
- Source council
- Wandsworth
- Council source record
- View public record
- Public data licence
- Open Government Licence v3.0
- Record updated
- 12 Jul 2026
- SEO index generated
- 24 Jul 2026
Location
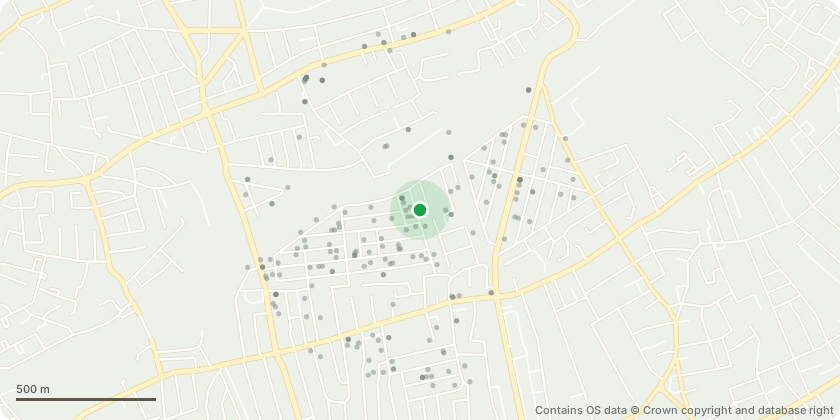
Approximate location - Contains OS data © Crown copyright and database right
Proposal
The proposal is for the like-for-like replacement of all existing sash windows at the property. The new windows will replicate the dimensions, detailing, and materials of the originals, ensuring continuity with the building's historic character. Material and Construction The new windows will be manufactured from Accoya wood, a highly durable and dimensionally stable modified timber. Accoya is created through a non-toxic acetylation process that significantly enhances the wood???s resistance to moisture, decay, and insect attack. With a service life of 50 years above ground and 25 years in ground or freshwater, Accoya is ideally suited for external joinery, particularly in heritage settings where longevity and sustainability are important. Accoya also boasts superior paint retention and minimal shrinkage or swelling, ensuring that the traditional sash window appearance is retained with minimal ongoing maintenance. Window Specification Each new sash window will include: ??? Traditional cords and weights operation to replicate the original vertical sliding mechanism ??? 24mm argon-filled double glazed units, providing modern thermal insulation while maintaining the appearance of single glazing ??? Applied glazing bars on both faces of the glazing, with an internal spacer bar, to mimic the look of true divided panes ??? Sash horns, where present, reproduced to match existing profiles exactly ??? Factory-applied paint finish in a colour that matches the existing palette and overall streetscape The replacements will be installed within the existing structural openings, ensuring that no alterations to the brickwork or fa??ade are required. Justification and Impact Assessment The existing windows are in poor condition, exhibiting signs of timber decay, failed glazing seals, and poor thermal performance. While repair is often the preferred approach in conservation contexts, in this instance the extent of deterioration makes full replacement the most practical and sustainable option. The proposed replacements have been designed with close attention to traditional details and use high-quality materials in keeping with the original construction. By using Accoya wood and replicating original joinery features, the proposals respect the architectural integrity of the building and the conservation area. The visual impact of the new windows will be neutral or positive. The like-for-like replacements will preserve the original design intent while offering improved energy efficiency and longer-term resilience. This aligns with the conservation objectives set out in Wandsworth Council???s guidance and the National Planning Policy Framework (NPPF), particularly paragraphs 199???206, which support the sensitive adaptation of heritage assets. SJB Sash Windows Specialist Ltd, 4, The Market, Wrythe Lane, Carshalton, Surrey, SM5 1AG www.sjbsashwindows.co.uk Email: Office Registered in United Kingdom, Number: 10453404
Key dates
- Received 7 Aug 2025
- Started 7 Aug 2025
Planning history / related applications
No related planning applications have been identified in the current public OGL dataset.
Inside plotEdge
Go beyond the public record
This page is the public OGL record. plotEdge adds the private intelligence layer for this site - open it in the app to unlock:
- Ownership & title Registered owner and title from HM Land Registry.
- Viability & build potential Site scoring and development upside.
- Constraints Flood risk, green belt, conservation areas and designations.
- Approval signal Planning risk and approval-likelihood analysis.
- Comparable applications Decisions on similar nearby sites, side by side.
- Status alerts Get notified the moment this application changes.
Source: public planning application data from Wandsworth, reused under the Open Government Licence v3.0. View the council source record. Council documents and drawings are not republished on plotEdge.