Wandsworth
Wandsworth/2024/3252
Riverside Business Centre Haldane Place SW18 4UQ
- Reference
- Wandsworth/2024/3252
- Authority
- Wandsworth
- Application type
- Details (following full perm.)
- Address
- Riverside Business Centre Haldane Place SW18 4UQ
- Postcode
- SW18 4UQ
- Status
- WITHDRAWN
- Decision
- Withdrawn
- Received
- 26 Sept 2024
- Started
- 26 Sept 2024
- Source council
- Wandsworth
- Council source record
- View public record
- Public data licence
- Open Government Licence v3.0
- Record updated
- 13 Jul 2026
- SEO index generated
- 24 Jul 2026
Location
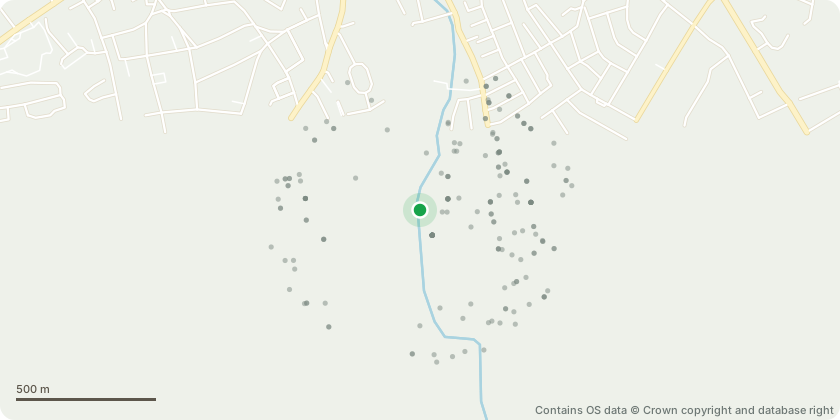
Approximate location - Contains OS data © Crown copyright and database right
Proposal
Details of Flood Storage Mitigation Measures pursuant to Condition 62 of of planning permission dated 05/12/2024 ref 2023/3661 (Variation of Conditions 3 (in accordance with approved drawings), 4 (Environmental Impact Assessment), 34 (Energy Strategy), 42 (Flood Risk Assessment), 47 (Ultra-Low NOX Gas fired boilers) pursuant to planning permission ref. 2021/3601 dated 13 September 2022 (Demolition of existing buildings and erection of 5 buildings ranging from ground plus 4 (with double height ground floor) to ground plus 8 storeys with basement to provide 21,403sqm flexible light industrial, storage and distribution floorspace (Class B1, B1c and B8), 678sqm flexible non-residential institutions and assembly and leisure space use (Class D1/D2), 402 residential units (Class C3), two new streets linking Haldane Place and Bendon Valley, car and cycle parking and associated public realm enhancements comprising detailed landscaping, communal amenity space and a new Wandle Riverside Walk) Amendments to the Courtyard Buildings (Blocks B, C,D, E, F) comprising the relocation of principal accesses, raising of central courtyard Finish Floor Levels, removal of ramps / balustrades at ground floor level, omission of basements to Block B, D and E-F, removal of 7-storey glass atrium and internal bridge links joining Blocks B-C and E-F, amendments to Blocks D and E. Amendments to the Riverside Buildings (Blocks G, H, I) comprising the re-location of principal accesses, amendments to Block H basement, amendments to roof gardens and addition of commercial bin store (see Design and Access Statement).
Key dates
- Received 26 Sept 2024
- Started 26 Sept 2024
Planning history / related applications
No related planning applications have been identified in the current public OGL dataset.
Inside plotEdge
Go beyond the public record
This page is the public OGL record. plotEdge adds the private intelligence layer for this site - open it in the app to unlock:
- Ownership & title Registered owner and title from HM Land Registry.
- Viability & build potential Site scoring and development upside.
- Constraints Flood risk, green belt, conservation areas and designations.
- Approval signal Planning risk and approval-likelihood analysis.
- Comparable applications Decisions on similar nearby sites, side by side.
- Status alerts Get notified the moment this application changes.
Source: public planning application data from Wandsworth, reused under the Open Government Licence v3.0. View the council source record. Council documents and drawings are not republished on plotEdge.