Tower Hamlets
Tower Hamlets/PA/25/01729
The South Quay Building, 77 Marsh Wall, London, E14 9SH
- Reference
- Tower Hamlets/PA/25/01729
- Authority
- Tower Hamlets
- Address
- The South Quay Building, 77 Marsh Wall, London, E14 9SH
- Postcode
- E14 9SH
- Status
- Registered
- Received
- 8 Oct 2025
- Started
- 8 Oct 2025
- Source council
- Tower Hamlets
- Council source record
- View public record
- Public data licence
- Open Government Licence v3.0
- Record updated
- 18 Jul 2026
- SEO index generated
- 24 Jul 2026
Location
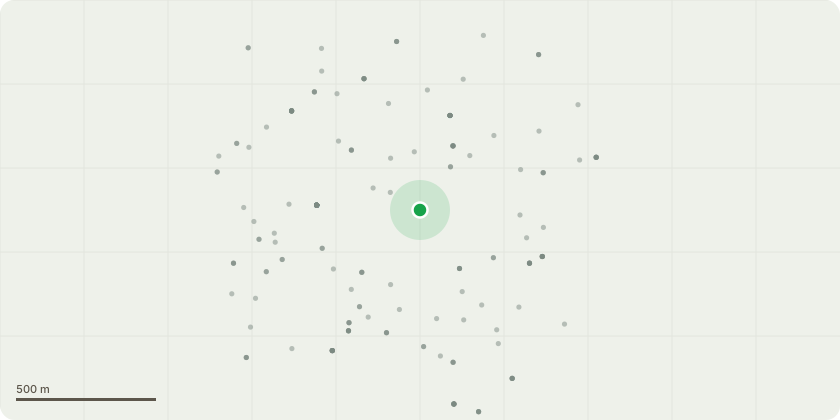
Approximate location
Proposal
A phased development comprising demolition of the existing office building (Use Class E) and the construction of a single tall building providing residential accommodation, including affordable housing (Use Class C3), serviced apartments (Use Class C1) and co-living accommodation (Sui Generis) with flexible commercial and community uses (Use Classes E / F2) at lower levels and alongside associated hard and soft landscaping, public realm improvements and associated works. This application is accompanied by an Environmental Statement. [Additional details on the description of development for consultation purposes: The proposed single tall building of 54 storeys (190m AOD height), and two additional basement levels, would provide the following: 195 Build to Rent residential units (Use Class C3),121 Self-contained affordable residential units (Use Class C3),238 Co-living rooms with associated communal spaces and areas (Sui Generis Use Class)266 Serviced apartments rooms (Use Class C1),430 square metres of commercial floorspace (Use Class E), and 192 square metres of community floorspace (Use Class F2).]
Key dates
- Received 8 Oct 2025
- Started 8 Oct 2025
Planning history / related applications
No related planning applications have been identified in the current public OGL dataset.
Inside plotEdge
Go beyond the public record
This page is the public OGL record. plotEdge adds the private intelligence layer for this site - open it in the app to unlock:
- Ownership & title Registered owner and title from HM Land Registry.
- Viability & build potential Site scoring and development upside.
- Constraints Flood risk, green belt, conservation areas and designations.
- Approval signal Planning risk and approval-likelihood analysis.
- Comparable applications Decisions on similar nearby sites, side by side.
- Status alerts Get notified the moment this application changes.
Source: public planning application data from Tower Hamlets, reused under the Open Government Licence v3.0. View the council source record. Council documents and drawings are not republished on plotEdge.