Tower Hamlets
Tower Hamlets/PA/25/01387/NC
10 Arbour Square, London, E1 0SH
- Reference
- Tower Hamlets/PA/25/01387/NC
- Authority
- Tower Hamlets
- Application type
- NC
- Address
- 10 Arbour Square, London, E1 0SH
- Postcode
- E1 0SH
- Status
- Decided
- Decision
- Permit
- Received
- 21 Aug 2025
- Validated
- 21 Aug 2025
- Started
- 21 Aug 2025
- Decided
- 31 Oct 2025
- Source council
- Tower Hamlets
- Council source record
- View public record
- Public data licence
- Open Government Licence v3.0
- Record updated
- 18 Jul 2026
- SEO index generated
- 24 Jul 2026
Location
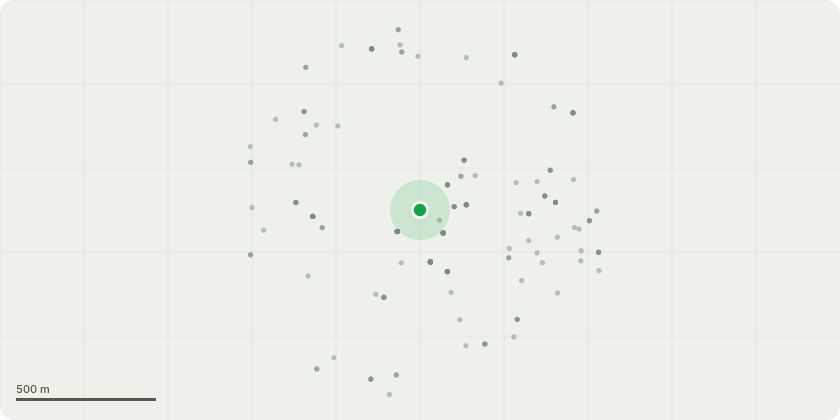
Approximate location
Proposal
Proposed external works: Repair and if necessary replace like-for-like structural timbers to roof; Replace concrete roof tiles with Welsh slate; Add Code 5 lead lining to front and valley gutters; Lead covering flashing applied to junctions of roof with external wall; Removal of uPVC light funnel; Cowls added to chimneys; Render repairs to front elevation; Cill repairs; Removal of redundant cables to elevations; Repointing of brickwork to front and rear elevations; Replacing of hopper, rainwater down pipes and svp; repairs to timber windows where necessary; Add an overdoor fanlight to front door; Repairs to flat roof and secret gutter to existing extension; Removal of coal shed to garden; New external storage and seating solutions; Redecoration of all painted and treated elements of the exterior; Alterations to external steps to garden; New brick garden wall to boundary with No 9 Arbour Square. Proposed internal works: Minor damp repairs to damp damaged plaster; New kitchen in existing location; changes to chimney breast; New floorboards to ground floor; Minor alterations to bathroom layout; New floorboards to first floor bathroom; Cupboards removed from first floor living room; Repair and redecoration of coving to first floor living room; Wood burner installed to living room; Minor change to chimney breasts at second floor; New doors throughout house; New window and door architraves and skirting throughout house; Removal of non-historic coving throughout house; New radiators throughout house; Cupboard doors replaced with doors to match internal doors and Redecoration (painting whole house).
Key dates
- Received 21 Aug 2025
- Validated 21 Aug 2025
- Started 21 Aug 2025
- Decided 31 Oct 2025
Planning history / related applications
No related planning applications have been identified in the current public OGL dataset.
Inside plotEdge
Go beyond the public record
This page is the public OGL record. plotEdge adds the private intelligence layer for this site - open it in the app to unlock:
- Ownership & title Registered owner and title from HM Land Registry.
- Viability & build potential Site scoring and development upside.
- Constraints Flood risk, green belt, conservation areas and designations.
- Approval signal Planning risk and approval-likelihood analysis.
- Comparable applications Decisions on similar nearby sites, side by side.
- Status alerts Get notified the moment this application changes.
Source: public planning application data from Tower Hamlets, reused under the Open Government Licence v3.0. View the council source record. Council documents and drawings are not republished on plotEdge.