Tower Hamlets
Tower Hamlets/PA/25/01259/NC
Morden Wharf, Located off Tunnel Avenue, Greenwich, London, SE10 0PA
- Reference
- Tower Hamlets/PA/25/01259/NC
- Authority
- Tower Hamlets
- Application type
- NC
- Address
- Morden Wharf, Located off Tunnel Avenue, Greenwich, London, SE10 0PA
- Postcode
- SE10 0PA
- Status
- Decided
- Decision
- No Objection (Observations Applications)
- Received
- 14 Jul 2025
- Validated
- 14 Jul 2025
- Started
- 14 Jul 2025
- Decided
- 14 Nov 2025
- Source council
- Tower Hamlets
- Council source record
- View public record
- Public data licence
- Open Government Licence v3.0
- Record updated
- 18 Jul 2026
- SEO index generated
- 24 Jul 2026
Location
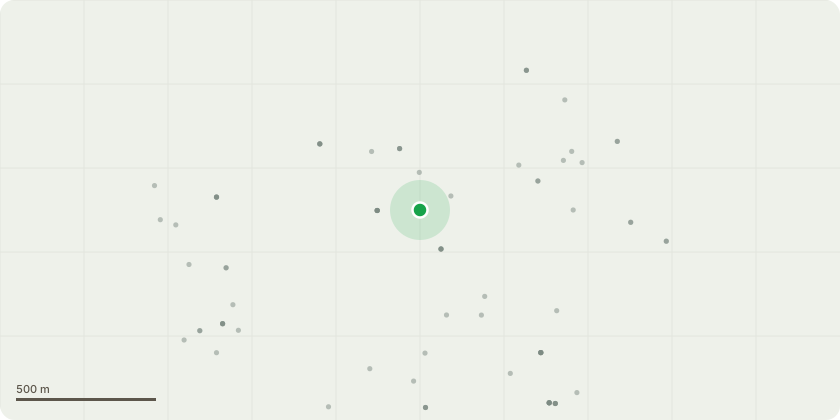
Approximate location
Proposal
Observation requested by London Borough of Greenwich for Planning application under Section 73 for alterations to Conditions 2 (Approved Drawings),Condition 5 (BREEAM- Jetty building), Condition 21 (Final Drainage), 42 (Reserved Matters Scope), 43 (Approved Drawings and Parameter Plans), 45 (Quantum of development), 46 (Development Phasing), 74 (Detailed Drainage Scheme - Outline), 75a (Secure by design), 91(BREEAM New Construction Standards ? Outline), 97 (Biodiverse / Biosolar Green Roofs / Walls ? Outline), 98 (Occupation Limit for Buildings SW4 and B02 ? Outline) and 102 (Residential Car Parking ? Outline) attached to planning permission Ref No 20/1730/O granted on 22 June 2022 for the following development: "Hybrid planning application comprising outline planning permission with all matters reserved(43,475 sqm site area) and full planning permission (12,992 sqm site area). Outline permission is for the demolition of existing on-site buildings and structures (except the Southern Warehouse) and phased mixed-use redevelopment comprising: up to 1,500 residentialdwellings; up to 17,311 (sqm GIA) of commercial floorspace (Class A1/A2/A3/A4/B1/B1c/ B2/B8/D1/D2); and associated car and cycle parking, public realm and open space, hard and soft landscaping, highway and transport works, and associated ancillary works. Full planningpermission is for the change of use of part of the Southern Warehouse from Class B1c/B2/B8to B1c/B2/B8/A3/A4; refurbishment (includingmezzanines) and external alterations to part of the Southern Warehouse; change of use of the Jetty to public realm and installation on the Jetty of Gloriana Boathouse (use class D1/D2); access; landscaping and public realm works including new river wall and upgraded Thames Path.
Key dates
- Received 14 Jul 2025
- Validated 14 Jul 2025
- Started 14 Jul 2025
- Decided 14 Nov 2025
Planning history / related applications
No related planning applications have been identified in the current public OGL dataset.
Inside plotEdge
Go beyond the public record
This page is the public OGL record. plotEdge adds the private intelligence layer for this site - open it in the app to unlock:
- Ownership & title Registered owner and title from HM Land Registry.
- Viability & build potential Site scoring and development upside.
- Constraints Flood risk, green belt, conservation areas and designations.
- Approval signal Planning risk and approval-likelihood analysis.
- Comparable applications Decisions on similar nearby sites, side by side.
- Status alerts Get notified the moment this application changes.
Source: public planning application data from Tower Hamlets, reused under the Open Government Licence v3.0. View the council source record. Council documents and drawings are not republished on plotEdge.