Tower Hamlets
Tower Hamlets/PA/24/02048/S
Wickside, 3 to 13 Hepscott Road, Hackney Wick, London, E9 5HB
- Reference
- Tower Hamlets/PA/24/02048/S
- Authority
- Tower Hamlets
- Application type
- S
- Address
- Wickside, 3 to 13 Hepscott Road, Hackney Wick, London, E9 5HB
- Postcode
- E9 5HB
- Status
- Unknown
- Received
- 1 Dec 2024
- Validated
- 1 Dec 2024
- Started
- 1 Dec 2024
- Source council
- Tower Hamlets
- Council source record
- View public record
- Public data licence
- Open Government Licence v3.0
- Record updated
- 18 Jul 2026
- SEO index generated
- 24 Jul 2026
Location
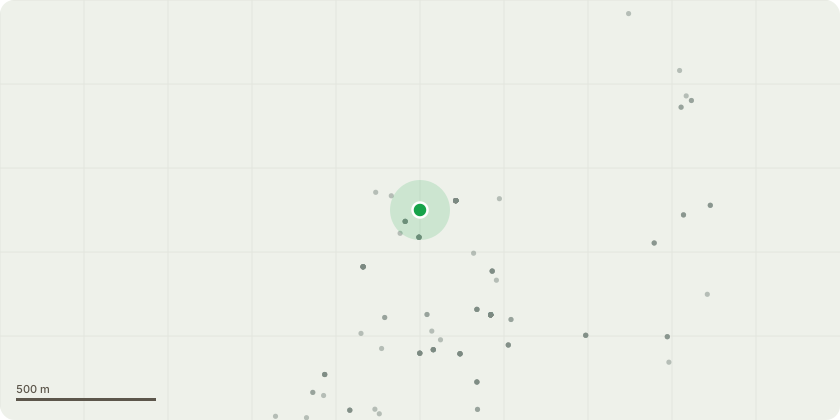
Approximate location
Proposal
Application for the variation of condition 2 (Approved Drawings) of planning permission ref: 16/00451/OUT dated 21st January 2020 (original description altered by S96A application Ref. PA/24/02049) which gave consent for the following:'Hybrid planning application for comprehensive mixed-use redevelopment of 2.88ha site comprising:Retained/part-retained/refurbished buildings, demolition of all remaining operational buildings, structures and plant, including sections of perimeter wall/steel fence.New open space, canal-side urban park integrated into towpath and internal pedestrian and vehicular access routesUp to 39 new/refurbished buildings/blocks to provide for a mix of residential (Use Class C3) and a range of commercial and non-residential usesParking for private car/motorcycle, plus resident and visitor cycle parking.Detailed ElementApplication for full planning permission for Phase 1, 2, 3A and 4 on 2.63ha comprising:5 No. retained (or part -retained) and refurbished buildings G1-G5Demolition of all remaining buildings and boundary structures;New/retained buildings comprising a mix of residential (Use Class C3) and a range of commercial and non-residential floorspaceNew site access for pedestrians/vehicles, new internal access routes/streets/circulation; associated surface and underground parking for cars/cyclesCommercial vehicle service baysNew open spaces, including private and communal amenity, public realm and associated landscapingAssociated site works.Outline ElementApplication for outline planning permission (with all matters reserved except access) for up to 3 co-joined blocks on 0.25ha to comprise:Demolition of all existing buildings and removal of structures to provideResidential (Use Class C3) and a range of commercial and non-residential floorspaceCreation of northern bridge approach/abutment for new Canal CrossingProvision of new site access pointsProvision of new open spaces, including private and communal amenity, public realm and associated landscapingAssociated site works.PROPOSED AMENDMENTS- Change the use of the consented Block W19 from a micro-brewery (Use Class B1c/B2) to a hotel (Use Class C1) - Amendments to the internal layout and elevations of the consented Block W19.
Key dates
- Received 1 Dec 2024
- Validated 1 Dec 2024
- Started 1 Dec 2024
Planning history / related applications
No related planning applications have been identified in the current public OGL dataset.
Inside plotEdge
Go beyond the public record
This page is the public OGL record. plotEdge adds the private intelligence layer for this site - open it in the app to unlock:
- Ownership & title Registered owner and title from HM Land Registry.
- Viability & build potential Site scoring and development upside.
- Constraints Flood risk, green belt, conservation areas and designations.
- Approval signal Planning risk and approval-likelihood analysis.
- Comparable applications Decisions on similar nearby sites, side by side.
- Status alerts Get notified the moment this application changes.
Source: public planning application data from Tower Hamlets, reused under the Open Government Licence v3.0. View the council source record. Council documents and drawings are not republished on plotEdge.