Tower Hamlets
Tower Hamlets/PA/24/01717/NC
Flat 129 Lexington Building, Bow Quarter, 60 Fairfield Road, London, E3 2UE
- Reference
- Tower Hamlets/PA/24/01717/NC
- Authority
- Tower Hamlets
- Application type
- NC
- Address
- Flat 129 Lexington Building, Bow Quarter, 60 Fairfield Road, London, E3 2UE
- Postcode
- E3 2UE
- Status
- Decided
- Decision
- Permit
- Received
- 3 Oct 2024
- Validated
- 3 Oct 2024
- Started
- 3 Oct 2024
- Decided
- 25 Nov 2024
- Source council
- Tower Hamlets
- Council source record
- View public record
- Public data licence
- Open Government Licence v3.0
- Record updated
- 18 Jul 2026
- SEO index generated
- 24 Jul 2026
Location
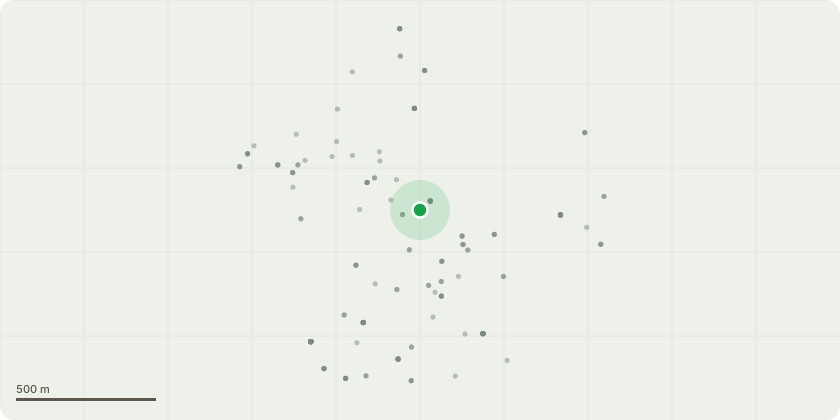
Approximate location
Proposal
Proposed internal refurbishment and alterations works at apartment 129 Lexington Building. There will be no chasing of existing concrete slab and no mechancial fixing will be used to secure the shower tray to the floor. Further proposal for minor internal alterations to consist of;1. To place the washing machine in the current bath location and place the new shower tray where currently washing machine is located.2. Whilst swapping shower tray and washing machine, the locations of the water supply pipes and waist pipes will remain in current position. 3. New raised shower tray will be placed on top of the existing concrete slab and will conceal shower drain. 4. Shower valves and shower head will be mounted to the existing boxing. The boxing is fairly recent construction and was constructed to separate services from the current utility room area
Key dates
- Received 3 Oct 2024
- Validated 3 Oct 2024
- Started 3 Oct 2024
- Decided 25 Nov 2024
Planning history / related applications
No related planning applications have been identified in the current public OGL dataset.
Inside plotEdge
Go beyond the public record
This page is the public OGL record. plotEdge adds the private intelligence layer for this site - open it in the app to unlock:
- Ownership & title Registered owner and title from HM Land Registry.
- Viability & build potential Site scoring and development upside.
- Constraints Flood risk, green belt, conservation areas and designations.
- Approval signal Planning risk and approval-likelihood analysis.
- Comparable applications Decisions on similar nearby sites, side by side.
- Status alerts Get notified the moment this application changes.
Source: public planning application data from Tower Hamlets, reused under the Open Government Licence v3.0. View the council source record. Council documents and drawings are not republished on plotEdge.