Sutton
Sutton/DM2026/00578
Haredon House 810 London Road North Cheam SM3 9BJ
- Reference
- Sutton/DM2026/00578
- Authority
- Sutton
- Address
- Haredon House 810 London Road North Cheam SM3 9BJ
- Postcode
- SM3 9BJ
- Status
- Pending Consideration
- Received
- 30 Jun 2026
- Started
- 30 Jun 2026
- Source council
- Sutton
- Council source record
- View public record
- Public data licence
- Open Government Licence v3.0
- Record updated
- 18 Jul 2026
- SEO index generated
- 24 Jul 2026
Location
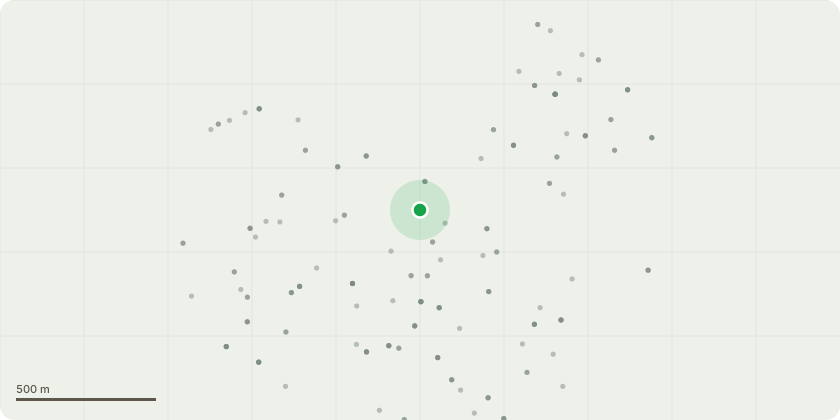
Approximate location
Proposal
Application to vary conditions 1 (approved drawings), 3 (materials), 12 (air source heat pump details) 13 (solar panel details) and 40 (car parking spaces) and delete conditions 15 (contaminated land remediation strategy) and 18 (contamination risk details) of planning permission Ref: DM2020/00828 for the 'Change of use from Class B1 (first floor offices) to C3 (residential), including the erection of a two storey front extension at ground and first floor levels, erection of additional two floors to create fourth and fifth floor levels above the existing building all to provide 50 self contained residential units, provision of car parking bays including disabled spaces, cycle/refuse storage and associated landscaping works'to allow for installation of solar panels, internal alterations to the residential units floor space layouts, provision of automatic openable ventilation to the east fenestration, reduction of size to first floor extension, replacement of fifth floor glazed extension with rendered walls and installation of windows, replacement of full length glazing with smaller windows and alterations to all fenestrations, relocation of cycle and refuse stores, alterations to boundary treatments and landscaping, alterations to car parking spaces and alterations to the wording of conditions 3, 12, 13 and 40.
Key dates
- Received 30 Jun 2026
- Started 30 Jun 2026
Planning history / related applications
No related planning applications have been identified in the current public OGL dataset.
Inside plotEdge
Go beyond the public record
This page is the public OGL record. plotEdge adds the private intelligence layer for this site - open it in the app to unlock:
- Ownership & title Registered owner and title from HM Land Registry.
- Viability & build potential Site scoring and development upside.
- Constraints Flood risk, green belt, conservation areas and designations.
- Approval signal Planning risk and approval-likelihood analysis.
- Comparable applications Decisions on similar nearby sites, side by side.
- Status alerts Get notified the moment this application changes.
Source: public planning application data from Sutton, reused under the Open Government Licence v3.0. View the council source record. Council documents and drawings are not republished on plotEdge.