Sutton
Sutton/DM2024/01776
First Floor 19 Ewell Road Cheam SM3 8DD
- Reference
- Sutton/DM2024/01776
- Authority
- Sutton
- Address
- First Floor 19 Ewell Road Cheam SM3 8DD
- Postcode
- SM3 8DD
- Status
- Application Withdrawn
- Decision
- Application Withdrawn
- Received
- 30 Dec 2024
- Validated
- 6 Jan 2025
- Started
- 6 Jan 2025
- Decided
- 28 Feb 2025
- Source council
- Sutton
- Council source record
- View public record
- Public data licence
- Open Government Licence v3.0
- Record updated
- 18 Jul 2026
- SEO index generated
- 24 Jul 2026
Location
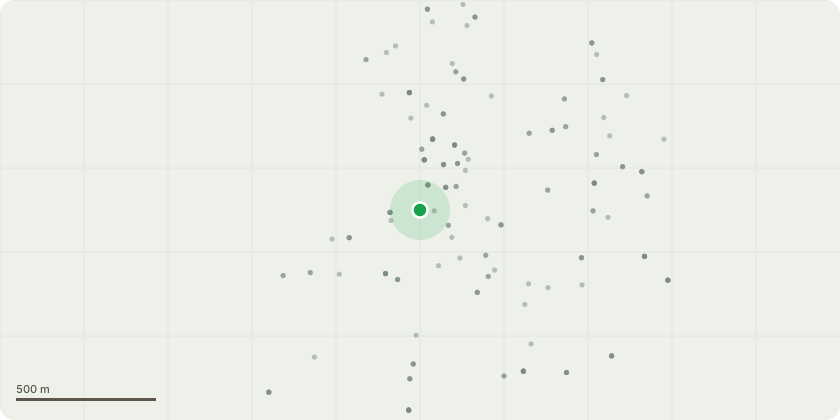
Approximate location
Proposal
Change of use from class Eg (Offices to carry out any operational or administrative functions) to class Ec (Provision of professional services).Musical instruments, computers, small speaker systems and TV screens will be the only machinery involved in the system. We would like the hours of use to run Monday to Friday between 12pm and 9pm & Saturday 10am - 4pm. We aim to create 4 new spaces within the existing open plan.Space 1: 3.26m (L) x 1.87m (W) x 2.4m (H)Space 2: 3.26m (L) x 2.21m (W) x 2.4m (H)Space 3: 3.26m (L) x 3.18m (W) x 2.4m (H)Space 4: 6m (L) x 3.9m (W) x 2.4m (H)The walls will be constructed of steel stud frames and acoustic plasterboard. Each wall separated with a resilient soundproofing channel. The walls that already exist within the building will remain untouched & the new walls will be free-standing/supporting. The electrics of the existing office will be re-routed to accomodate power to all 4 rooms. There is a small remaining area adjacent to the staircase which is to be used a a waiting area outside of the music rooms. Each room will be designed for one-on-one student interaction with electronic guitars and drums (volume levels completely monitor able; headphone usage also factored in) but the option of group tuition also a possibility. The largest room will be for group lessons as well as baby-ballet lessons. The flooring in this room will be made of specialist materials that absorb the passage of sound. The ceiling is currently office down lighting which will remain the same, however a passage will be made for the new walls to butt against the new ceiling which will require altering the lighting tracks.
Key dates
- Received 30 Dec 2024
- Validated 6 Jan 2025
- Started 6 Jan 2025
- Decided 28 Feb 2025
Planning history / related applications
No related planning applications have been identified in the current public OGL dataset.
Inside plotEdge
Go beyond the public record
This page is the public OGL record. plotEdge adds the private intelligence layer for this site - open it in the app to unlock:
- Ownership & title Registered owner and title from HM Land Registry.
- Viability & build potential Site scoring and development upside.
- Constraints Flood risk, green belt, conservation areas and designations.
- Approval signal Planning risk and approval-likelihood analysis.
- Comparable applications Decisions on similar nearby sites, side by side.
- Status alerts Get notified the moment this application changes.
Source: public planning application data from Sutton, reused under the Open Government Licence v3.0. View the council source record. Council documents and drawings are not republished on plotEdge.