Stratford-on-Avon
Stratford-on-Avon/26/01522/TREE
The White House Kissing Tree Way Alveston Stratford-upon-Avon CV37 7QT
- Reference
- Stratford-on-Avon/26/01522/TREE
- Authority
- Stratford-on-Avon
- Address
- The White House Kissing Tree Way Alveston Stratford-upon-Avon CV37 7QT
- Postcode
- CV37 7QT
- Status
- Pending Consideration
- Received
- 15 Jun 2026
- Started
- 15 Jun 2026
- Source council
- Stratford-on-Avon
- Council source record
- View public record
- Public data licence
- Open Government Licence v3.0
- Record updated
- 18 Jul 2026
- SEO index generated
- 24 Jul 2026
Location
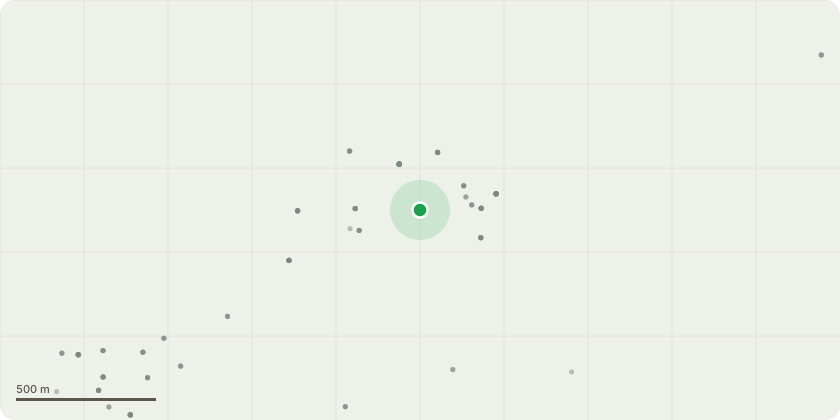
Approximate location
Proposal
T1 Norway maple - Reduce crown by approximately 1 metre both in height and laterally. Crown lift by approximately 2 metres - T2 hawthorn - Remove deadwood - T3 yew - Remove small, detached branch within crown - T4 lime - Remove significant deadwood throughout crown - T6 holly - Crown lift to approximately 2.5 metres above pathway only - T8 yew - Crown lift to approximately 2.5 metres above pathway only - T9 lime - Reduce height by approximately 6-7 metres. Reduce lateral spread by approximately 1-2 metres. Remove epicormic growth around stem base - T10 yew - Remove moderate deadwood throughout crown - T11 yew - Fell and grind stump to below ground level - T12 variegated maple - Prune out reverted rootstock growth - T13 purple plum - Reduce crown by approximately 2 metres both in height and laterally. Remove deadwood - T16 serviceberry - Trim into tight topiary-style ball - T17 serviceberry - Trim into tight topiary-style ball - G1 hornbeam - Remove all support systems. Lightly trim the sides and upper surface to maintain a formal square profile - G2 birch - Prune to provide approximately 0.3 metres clearance from the adjacent hedge, avoiding the removal of primary branches - G3 hornbeam - Lightly trim the sides and upper surface to maintain a formal square profile - G4 hornbeam - Remove all support systems. Lightly trim the sides and upper surface to maintain a formal square profile
Key dates
- Received 15 Jun 2026
- Started 15 Jun 2026
Planning history / related applications
No related planning applications have been identified in the current public OGL dataset.
Inside plotEdge
Go beyond the public record
This page is the public OGL record. plotEdge adds the private intelligence layer for this site - open it in the app to unlock:
- Ownership & title Registered owner and title from HM Land Registry.
- Viability & build potential Site scoring and development upside.
- Constraints Flood risk, green belt, conservation areas and designations.
- Approval signal Planning risk and approval-likelihood analysis.
- Comparable applications Decisions on similar nearby sites, side by side.
- Status alerts Get notified the moment this application changes.
Source: public planning application data from Stratford-on-Avon, reused under the Open Government Licence v3.0. View the council source record. Council documents and drawings are not republished on plotEdge.